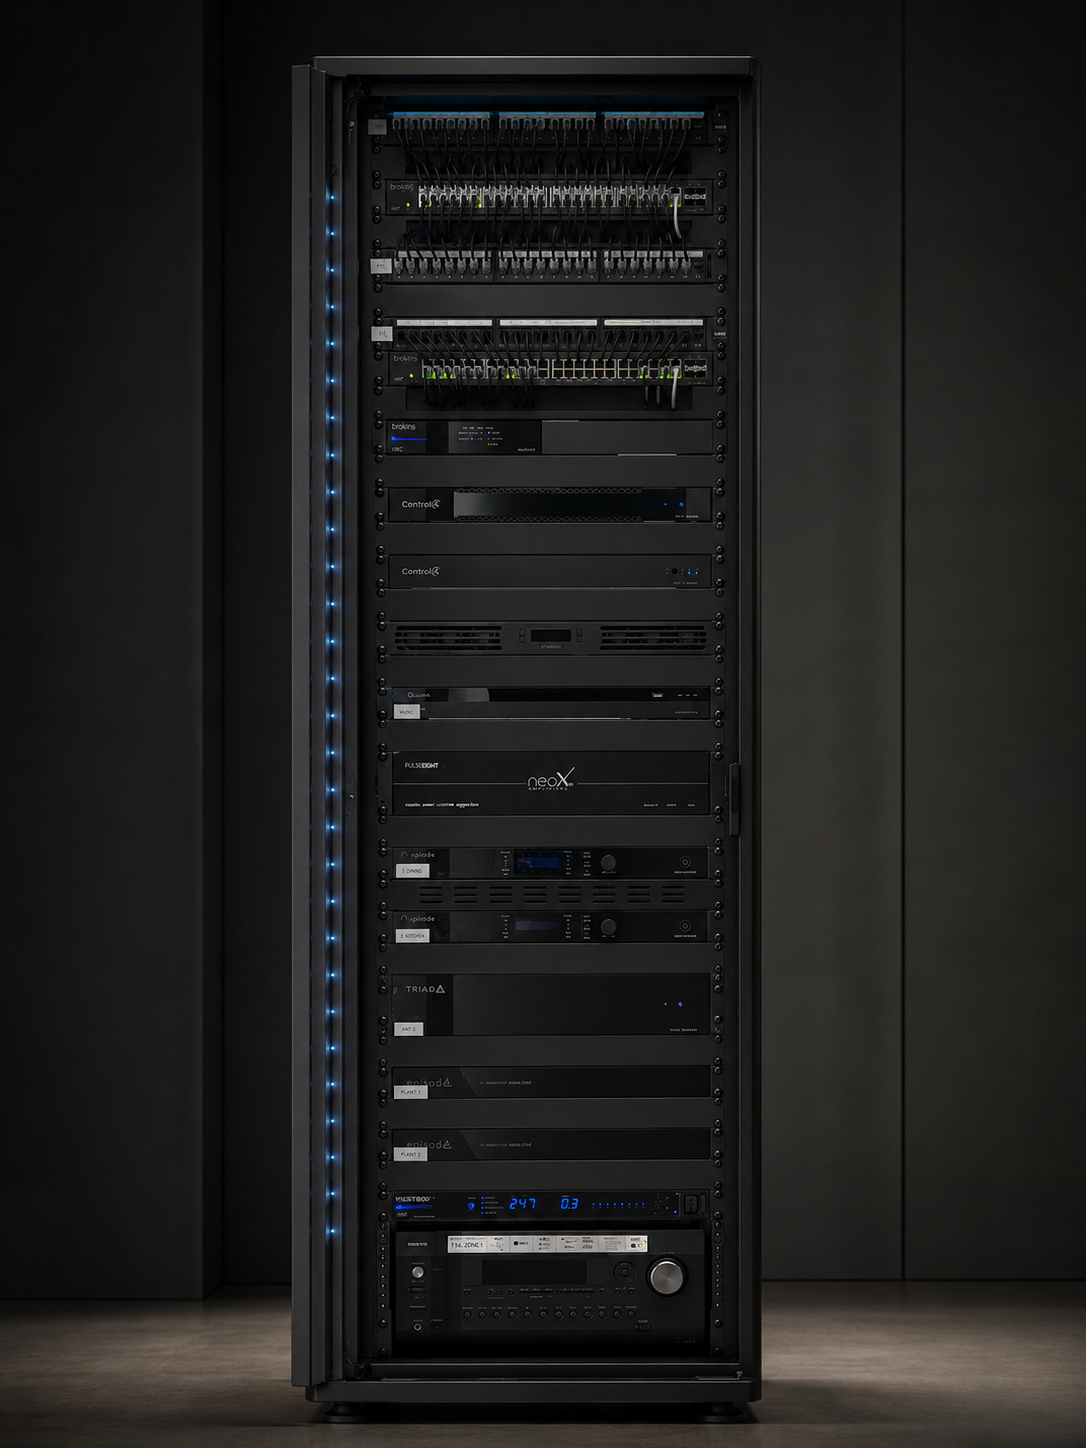
Why the rack deserves drawings
Every integrated home has a central point where controllers, network switching, amplification, video distribution and cabling come together. Whether that point is a considered piece of infrastructure or a cupboard full of accumulated equipment decides how the house behaves for the next decade.
A rack should be drawn as an elevation, like joinery, before anything is ordered. That drawing settles rack units, weight, heat load, power circuits and cable entry, and gives the builder a real space to allow for.
Location: cool, quiet, reachable
The best locations are ventilated service spaces close to the centre of the cable runs: a plant room, a garage store, a dedicated technology cupboard. Avoid roof spaces, sealed robes and anything adjoining a bedroom head wall.
Access is often underestimated. A rack that cannot be reached from the front and the rear turns a twenty-minute service call into an afternoon, and every service visit afterwards costs the owner more than the door would have.
Heat and power are the real constraints
Amplifiers and processors produce constant heat. A rack needs an air path in and out, filtered where the space is dusty, and forced ventilation once the load justifies it. Cabinet doors look tidy and trap heat; if a door is required for acoustic or aesthetic reasons, the ventilation has to be designed around it.
On power, we prefer dedicated circuits with surge protection, and battery backup sized to hold the network, controllers and cameras through a short outage. Backing up the entire rack, including amplifiers, is rarely worth the cost.
Cabling discipline
Patch panels for structured cabling, service loops at both ends, separation of power and data, and labels that match the drawings and the keypad schedule. Colour and length conventions sound fussy until somebody else has to work in the rack.
Leave spare capacity: spare rack units, spare switch ports, spare conduit. Houses gain rooms, cameras and displays, and spare capacity is the cheapest thing to buy at build stage.
Handover is part of the design
A finished rack comes with photographs, an as-built elevation, a cable schedule and a system backup. That package is what allows any competent integrator, including a future one, to work on the house without guessing.
Our smart wiring and support pages describe how we document and maintain this infrastructure, and the Northern Beaches case study covers rebuilding a rack that never had it.