Smart Wiring & Infrastructure
Decisions made before the walls close.
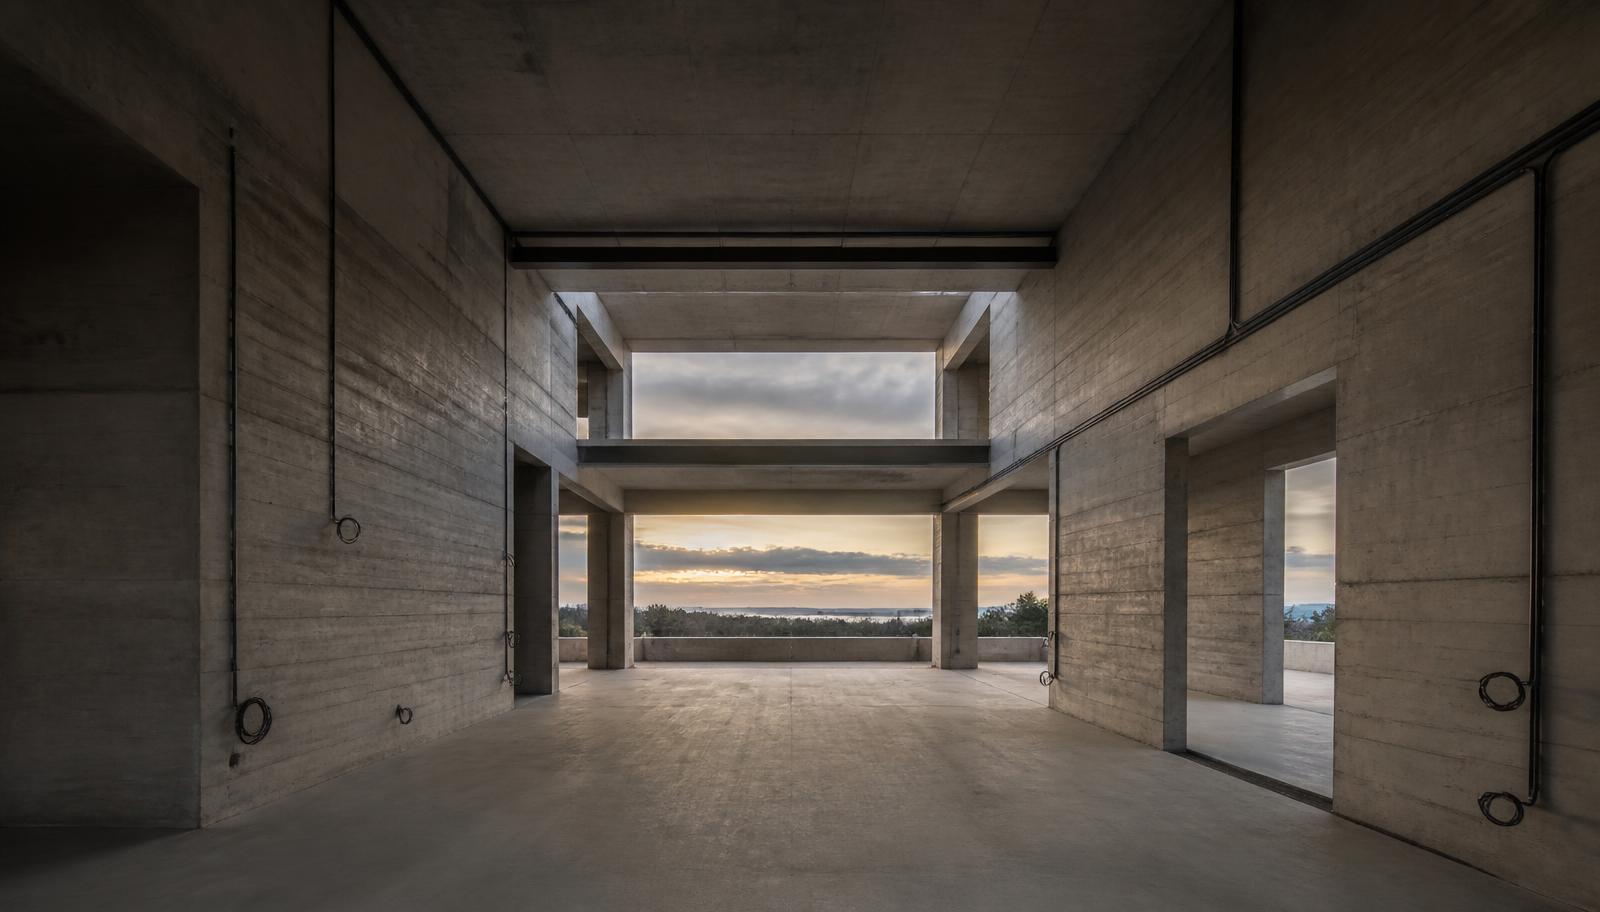
Almost everything that frustrates people about smart homes traces back to cabling that was never run. Infrastructure is cheap during construction and expensive afterwards.
The idea
Documented, labelled, future-ready.
We produce cable schedules and layouts, coordinate them with the electrician and builder, then check the rough-in before it is covered. Every cable is labelled at both ends and recorded.
Even if a room is not being fitted out now, running the cable now keeps the option open without opening walls later.
Centralised
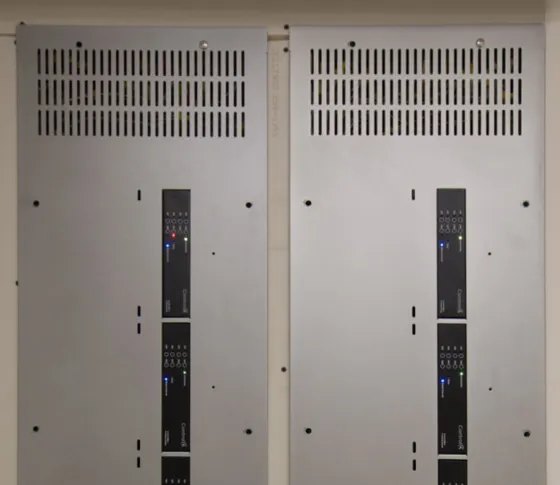
Lighting and control gear, in one serviceable cupboard.
Where the design calls for centralised lighting, the panels and controllers live together, labelled, ventilated and easy to work on years later.
Coordination
Working inside the build programme.
We fit into the trades sequence rather than interrupting it, with drawings issued when they are needed.
- Early involvement at design and documentation stage.
- Cable schedules issued to the electrician before rough-in.
- Site checks at frame, pre-plaster and fit-out stages.
- Joinery coordination for televisions, racks, keypads and speakers.
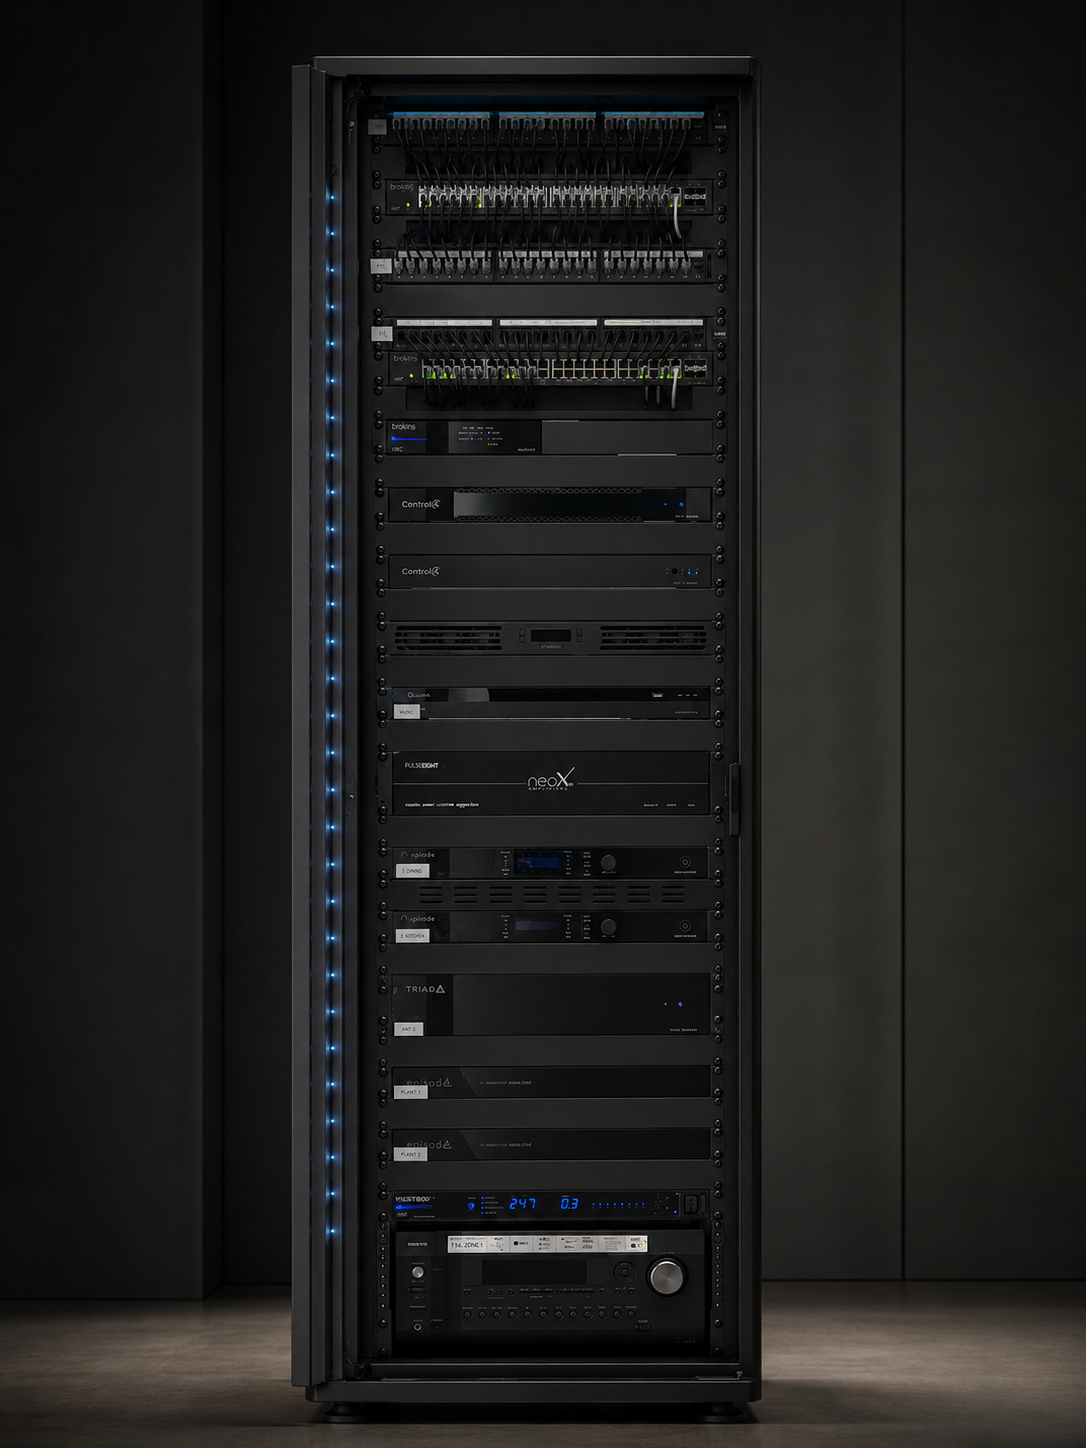
The rack
One place where the house is serviced.
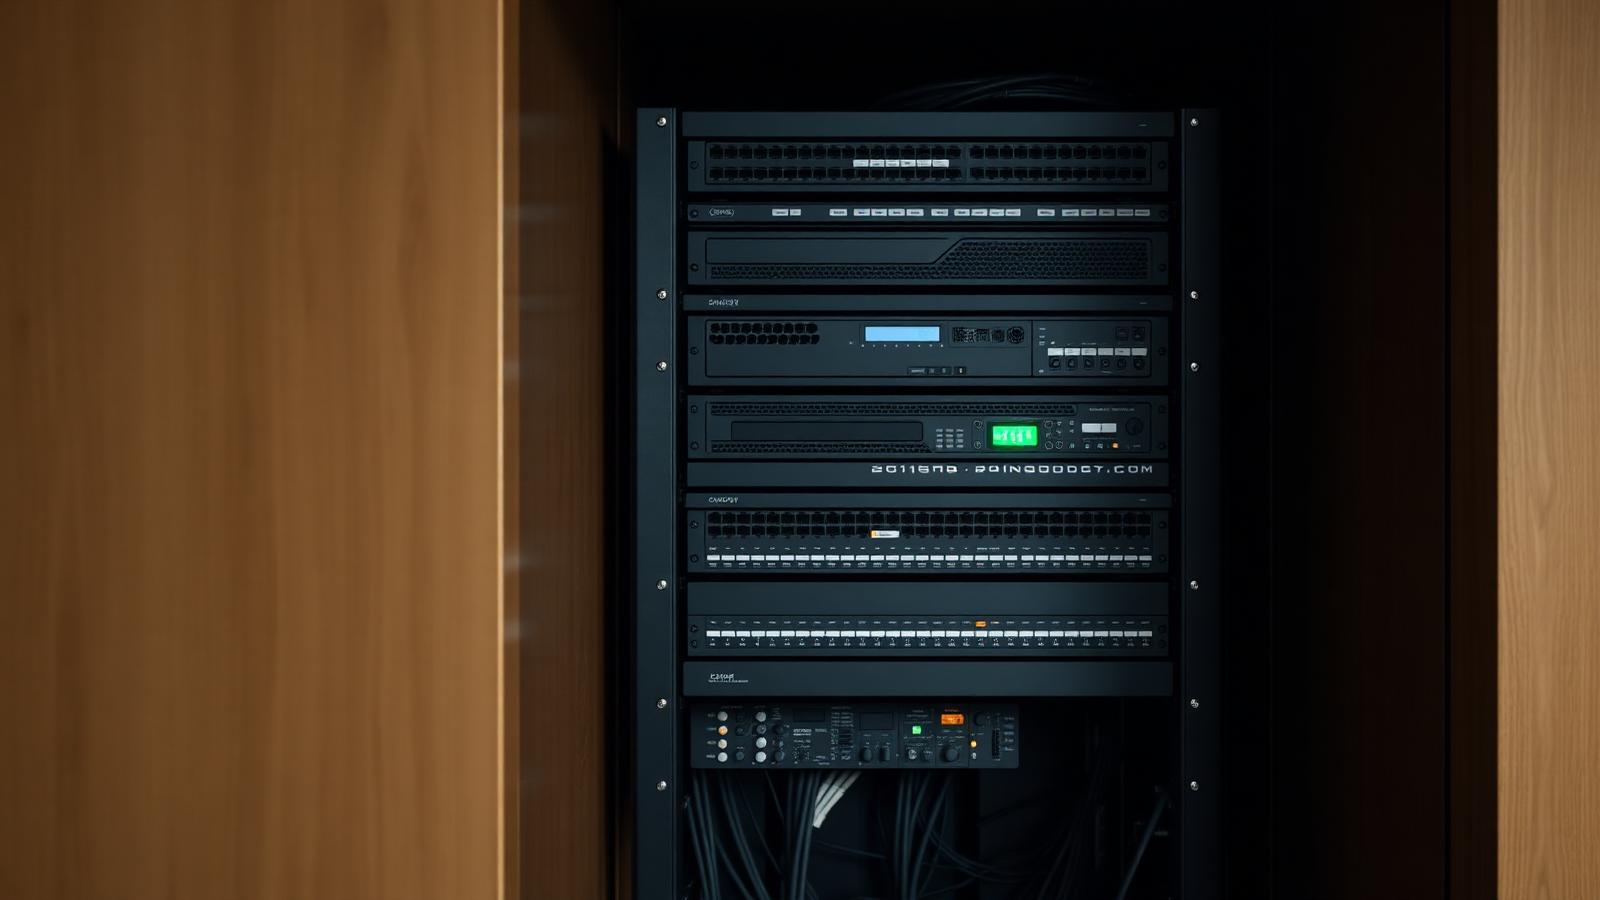
A well-built rack is the difference between a five-minute fix and a full afternoon.
- Rack location chosen for ventilation, access and cable runs.
- Patch panels, labelling and cable management done properly.
- Power, protection and remote reboot planned in.
- Room left for what the home adds in the years ahead.
Future
Ready for what has not been invented yet.
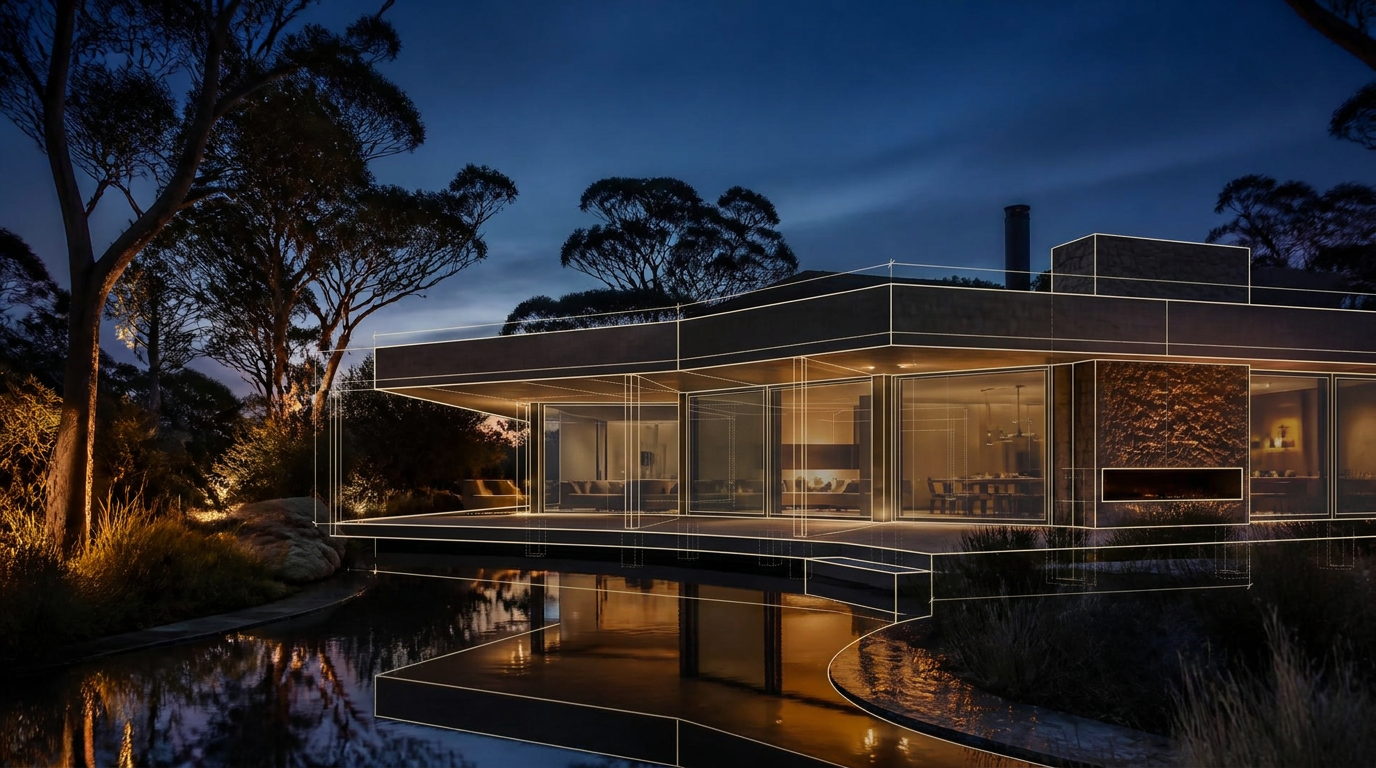
Standards change. Well-planned pathways, conduits and spare capacity let the home keep up without demolition.
- Conduit and draw strings to key locations.
- Fibre between floors and outbuildings where distance demands it.
- Spare capacity at the rack and at each outlet position.
The rack
Plans, then structure, then silence.
Documentation becomes a rack, and the rack becomes a house nobody has to think about.
In detail
What the work involves
01
Cable schedules
Every outlet documented before installation begins.
02
Data & fibre
Backbone paths sized for video, control and future services.
03
Speaker & AV runs
Positions coordinated with ceilings, joinery and lighting.
04
Security paths
Cameras, intercom, gates and locks cabled at the right stage.
05
Labelling
Both ends, recorded, so future work is quick.
06
As-built records
Documentation handed over with the home.
Begin
Design your home around the way you live.
A complimentary consultation anywhere in Sydney, new builds, renovations and inherited Control4 systems alike.
Continue
- Consulting & Design
Planning before construction
- Home Wi-Fi & Networking
What the cabling feeds
- Home Automation
The finished experience
- Insights: designing the rack
Location, heat, power and cabling