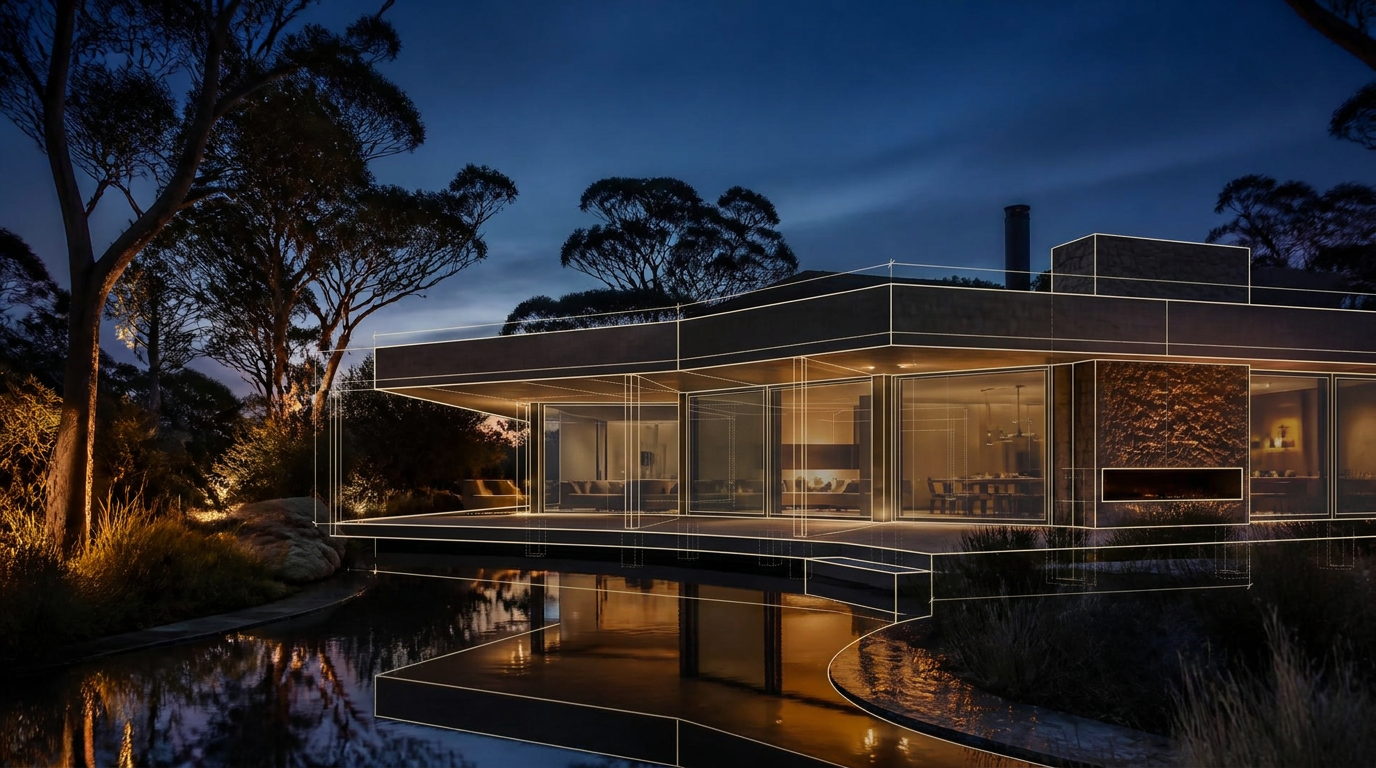
Consulting & Design
The part of the work nobody sees.
The most valuable thing we do happens on paper: understanding how a household lives, then documenting a system that the builder, electrician and joiner can all build to.
Who we work with
Homeowners, architects, builders and electricians.
We are comfortable presenting options to a family at the kitchen table and equally comfortable issuing coordinated documentation into a construction programme.
Engaging early costs very little and removes almost every expensive surprise later in the build.
Brief
Start with how you live, not with products.
Which rooms matter, who uses them, what frustrates you now, what you want never to think about again.
- Room-by-room review against the architectural plans.
- Priorities and staging agreed, so budget goes where it is felt.
- Clear scope of what is included now and what is left ready for later.
Documentation
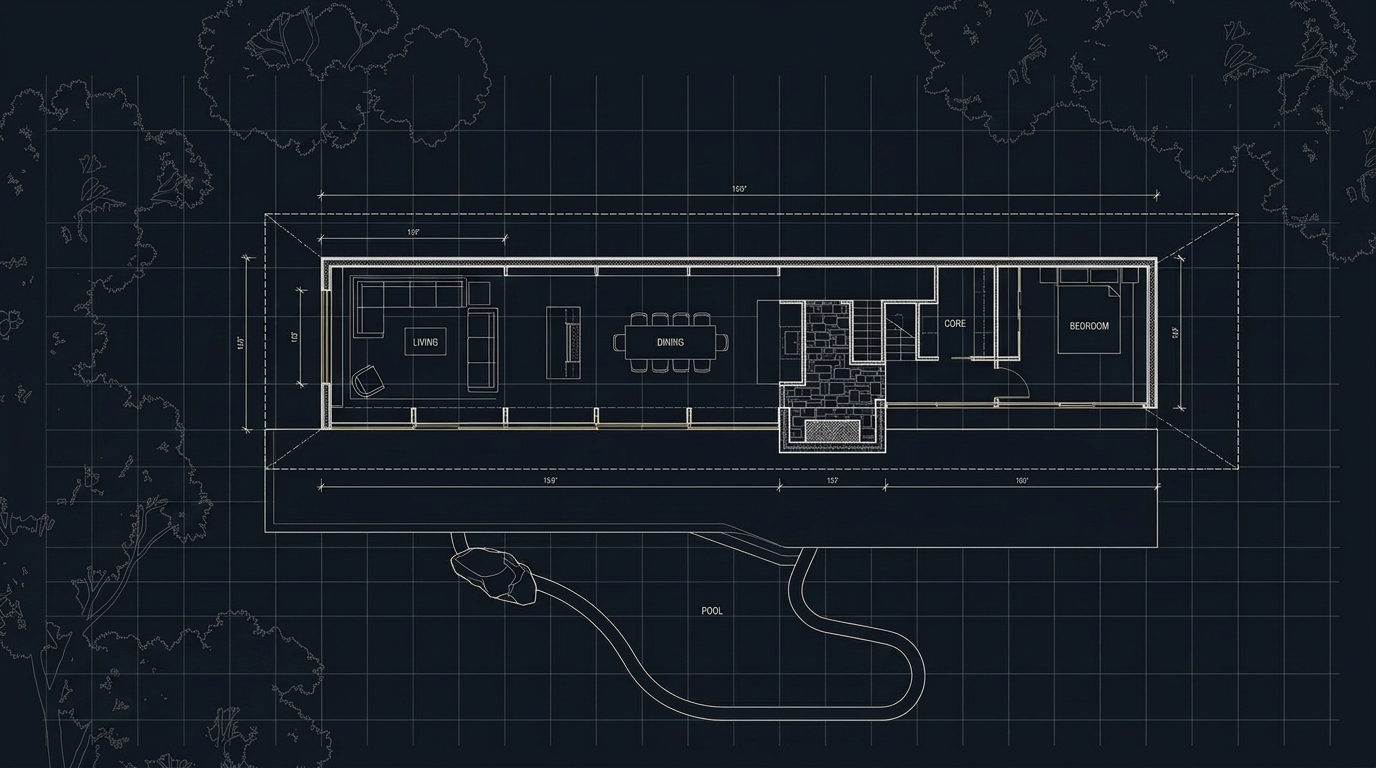
Drawings other trades can build from.
Ambiguity is what causes site problems. We remove it before construction.
- Device and outlet locations marked on plan.
- Cable schedules, rack elevations and keypad engraving schedules.
- Power and containment requirements issued to the electrician.
- Coordination notes for joinery, ceilings and lighting.
Through construction
Present at the stages that matter.
Documentation is only useful if someone checks it on site.
- Rough-in inspection before walls are closed.
- Fit-off coordination with the trades on site.
- Programming and commissioning in the finished rooms.
- Handover to the household, then support.
Finishes
Chosen with the door hardware, not after it.
Lux keypads, dimmers and outlets come in a full range of bodies and metal faceplates, so the wall controls match the tapware, handles and joinery already specified for the house.

Satin Bronze
Bodies in white through to midnight black, faceplates in satin nickel, stainless, aluminium, brass and bronze. Engraving is specified per keypad, room by room.
In detail
What the work involves
01
Feasibility
What is realistic for the building, the programme and the budget.
02
System design
Platform, topology and device selection with reasons, not brochures.
03
Documentation
Plans and schedules issued to the trades who need them.
04
Budgeting
Staged scope so the essentials are never compromised.
05
Coordination
One point of contact for every technology trade.
06
Commissioning
Tuning and handover once the home is finished.
Begin
Design your home around the way you live.
A complimentary consultation anywhere in Sydney, new builds, renovations and inherited Control4 systems alike.
Continue
- Smart Wiring
What the documentation becomes
- Home Automation
The finished home
- About HTI
How we work