Mona Road, Darling Point · Sydney
Heritage character, intelligently connected.
A grand Darling Point residence where every system hides inside the original architecture.
Heritage homes leave very little room to hide technology. Pressed metal ceilings, joinery, stone and stained glass all resist the usual approach, so every controller, speaker, keypad and access point here was placed with the architecture first and the system second.
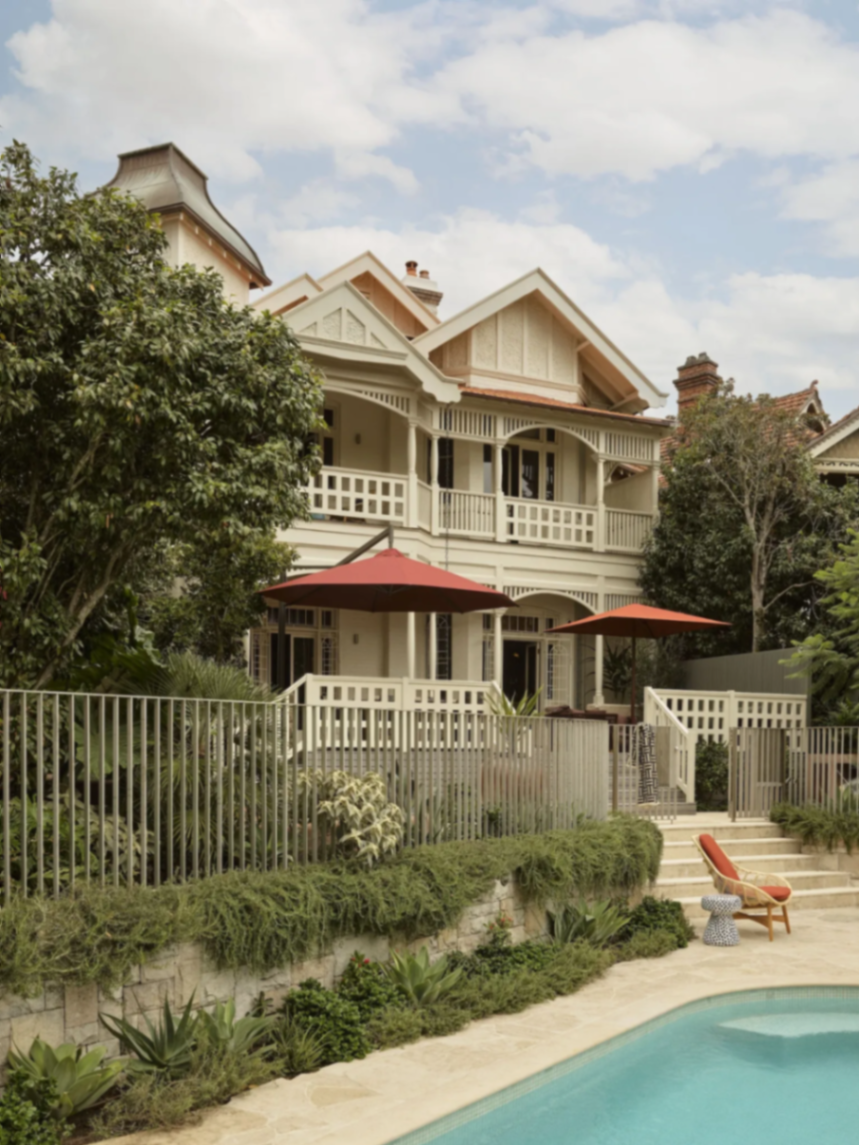
The residence
Photographed on site.
Exterior, pool and terraced garden
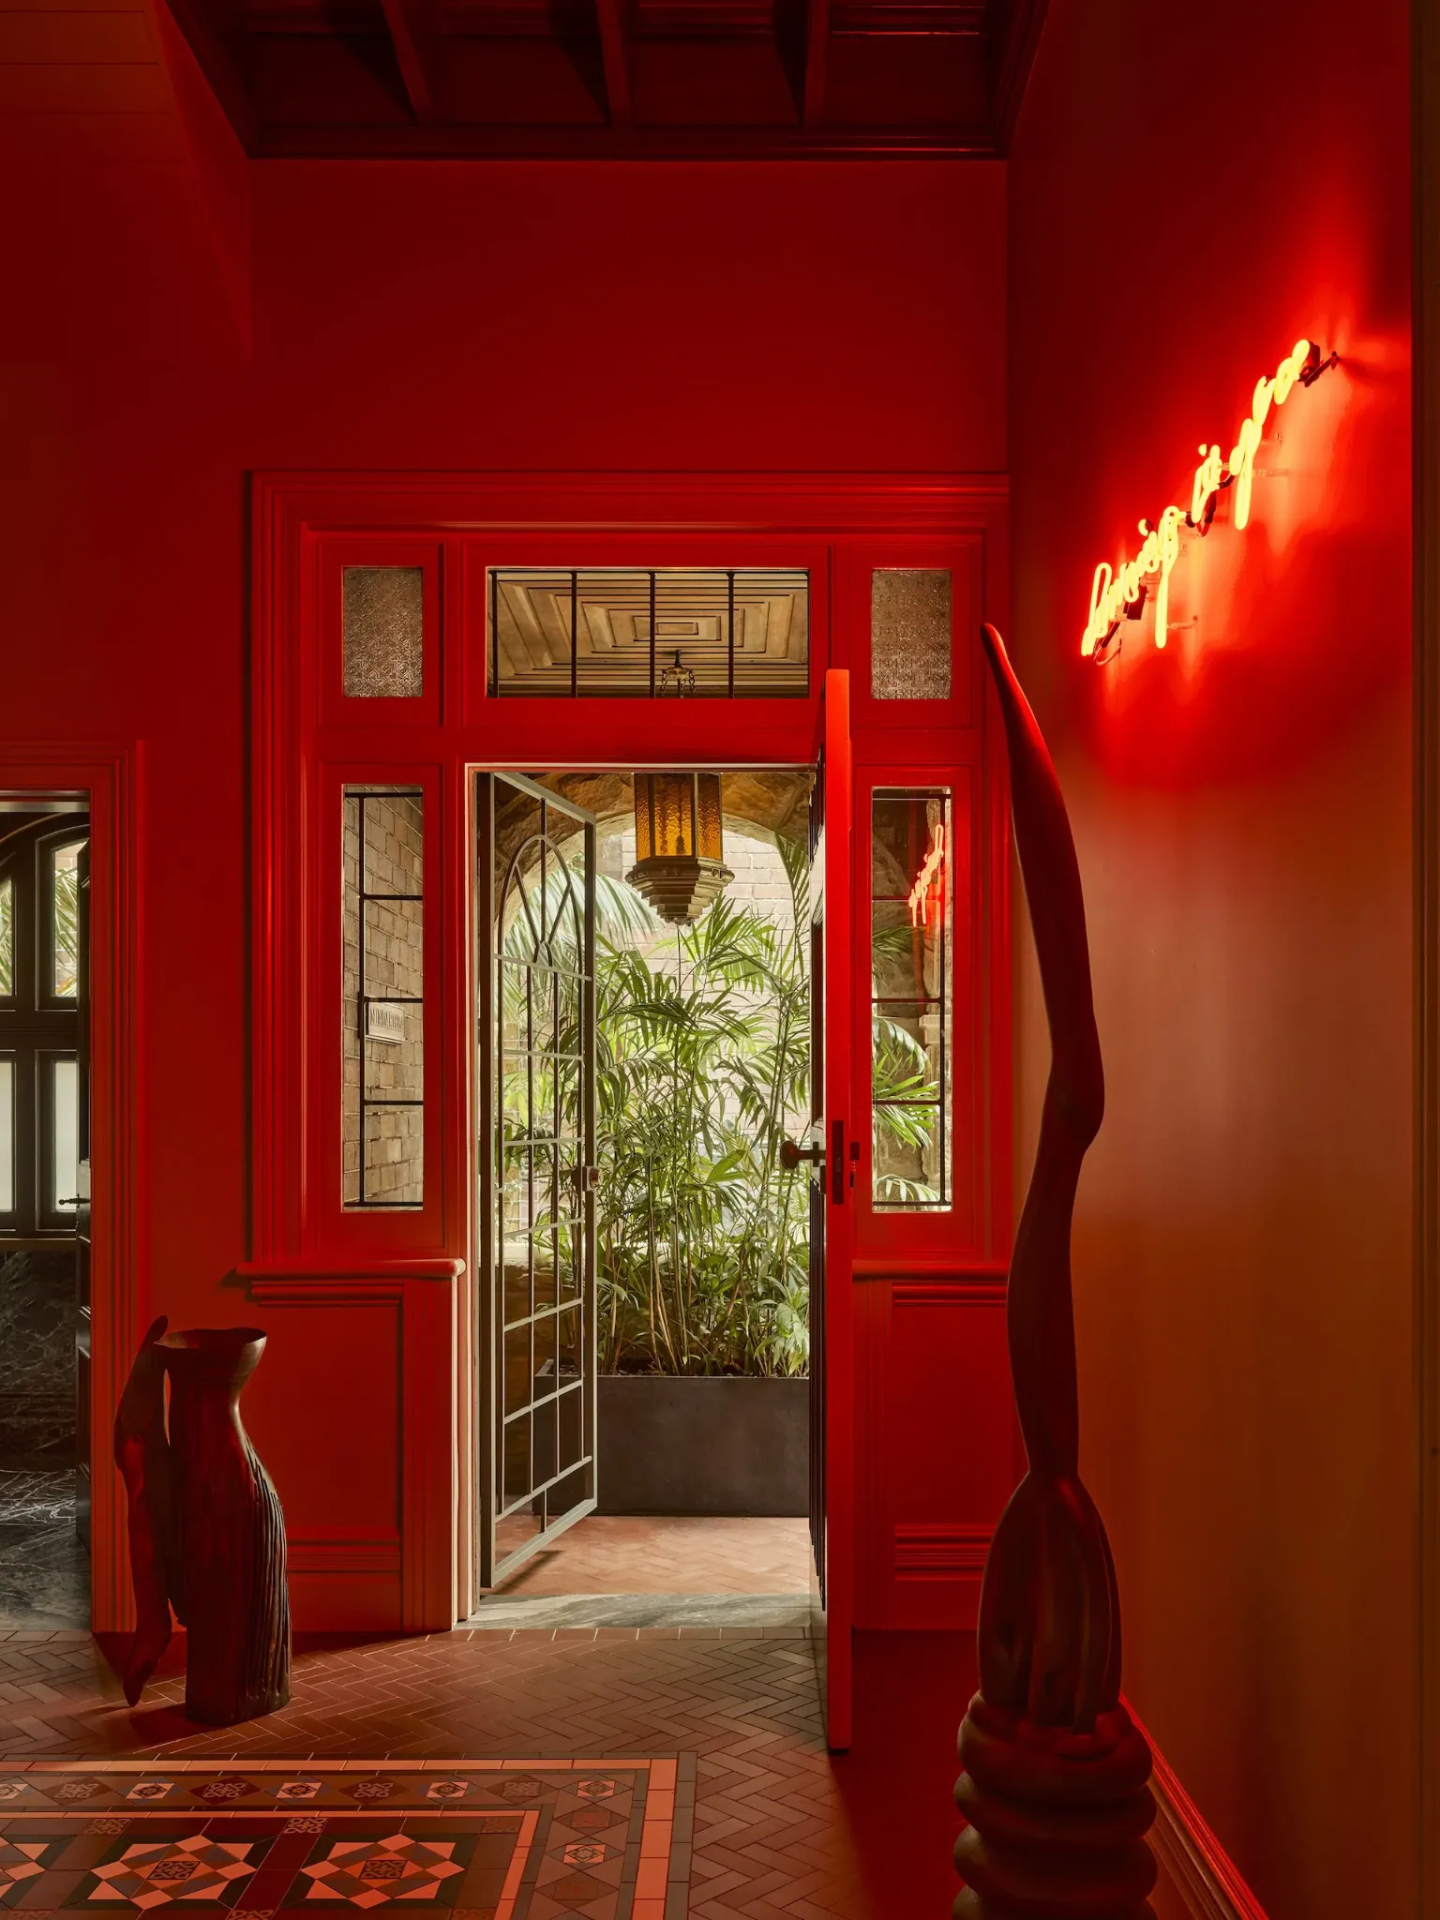
Entry hall, scene lighting
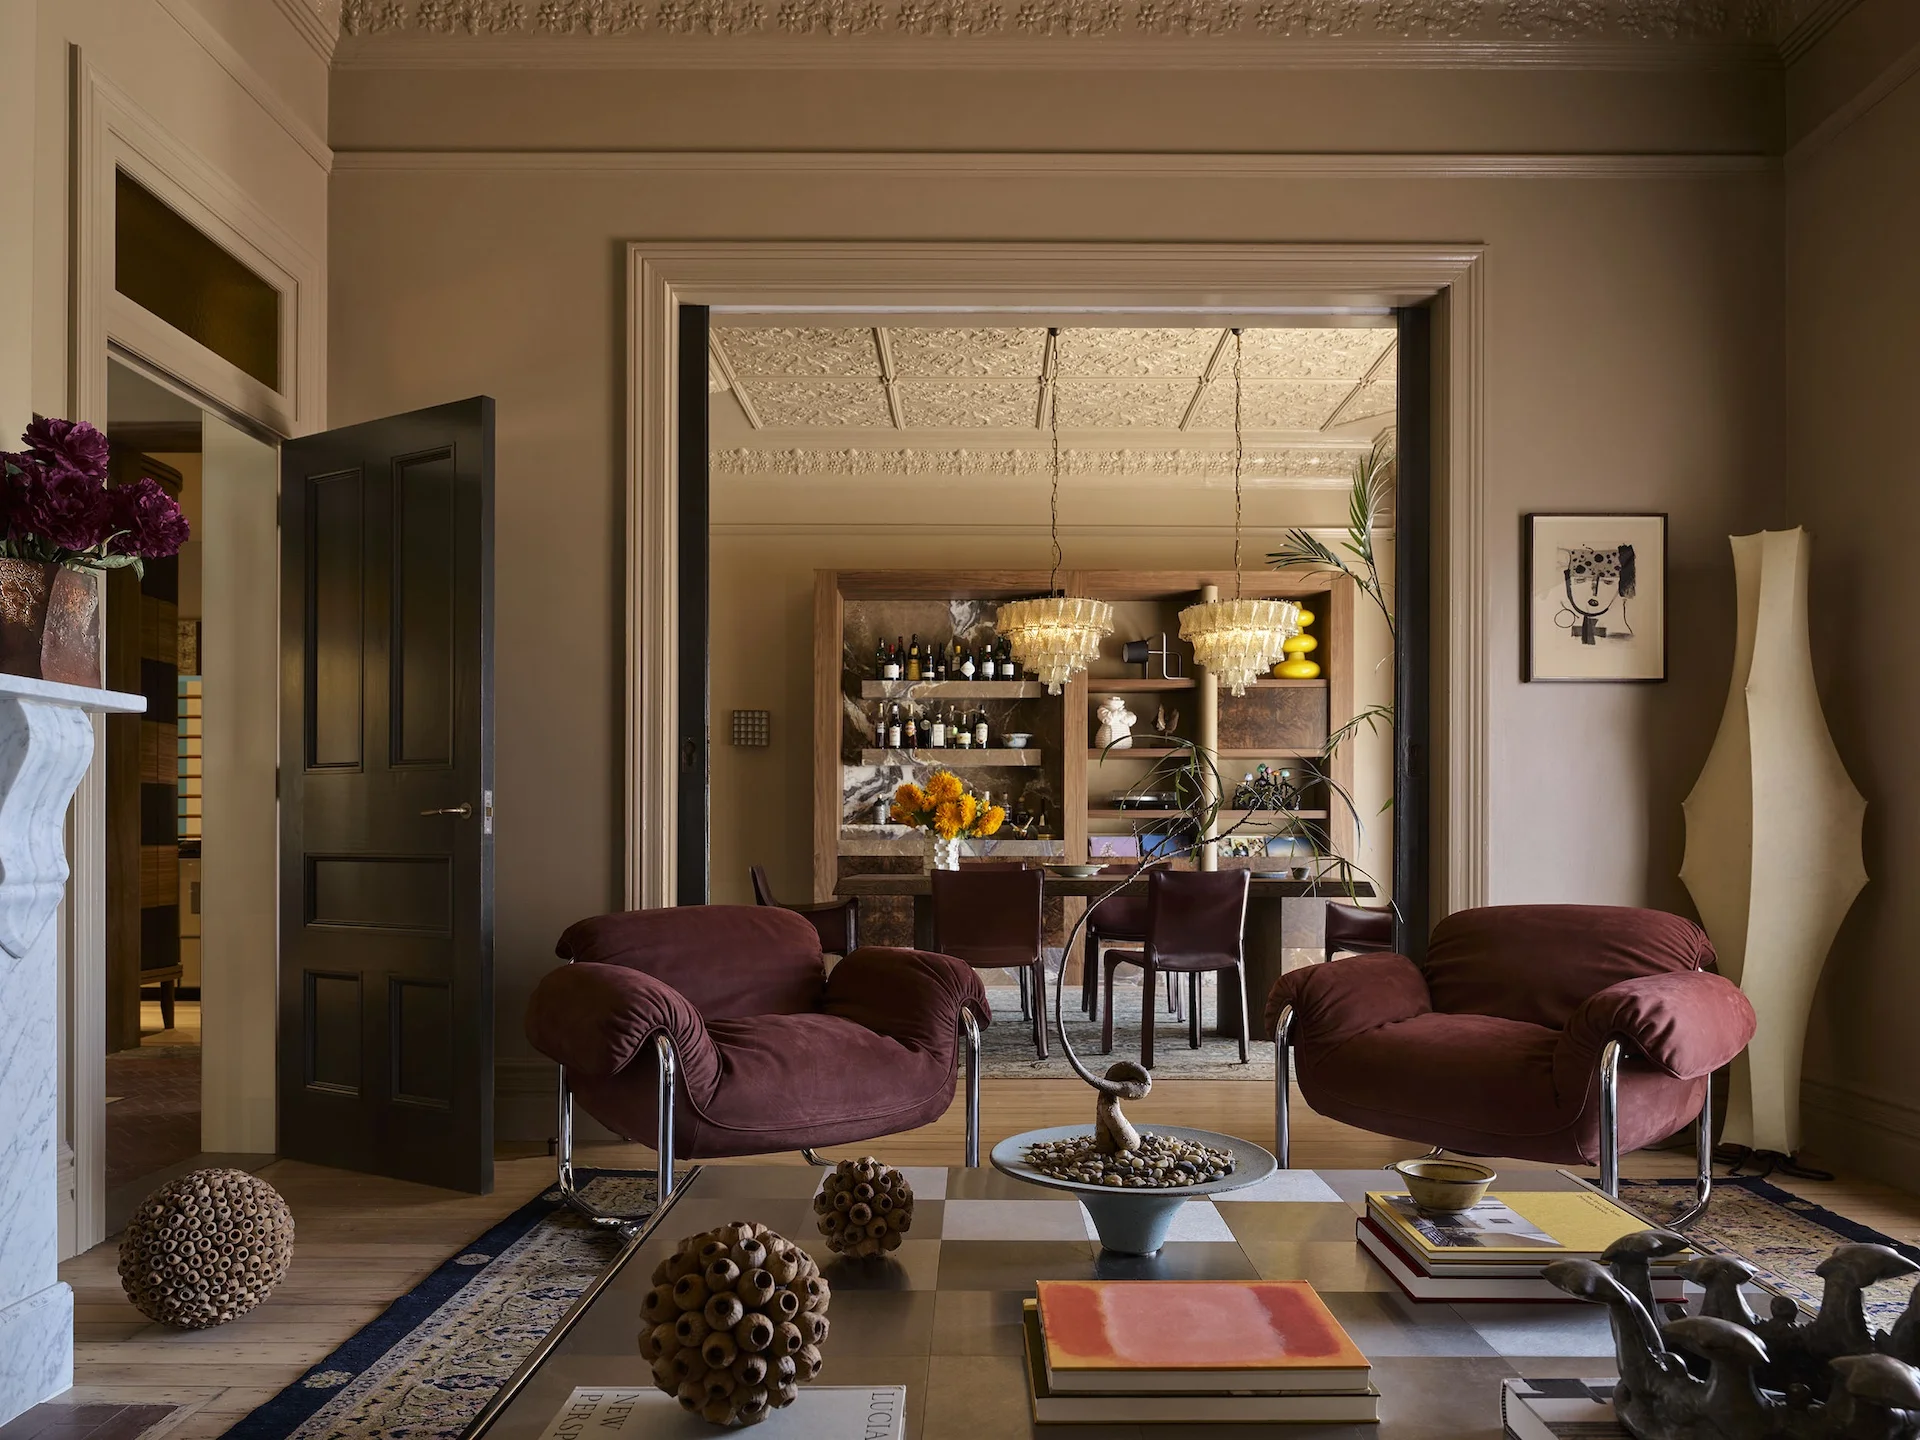
Living and dining, distributed audio
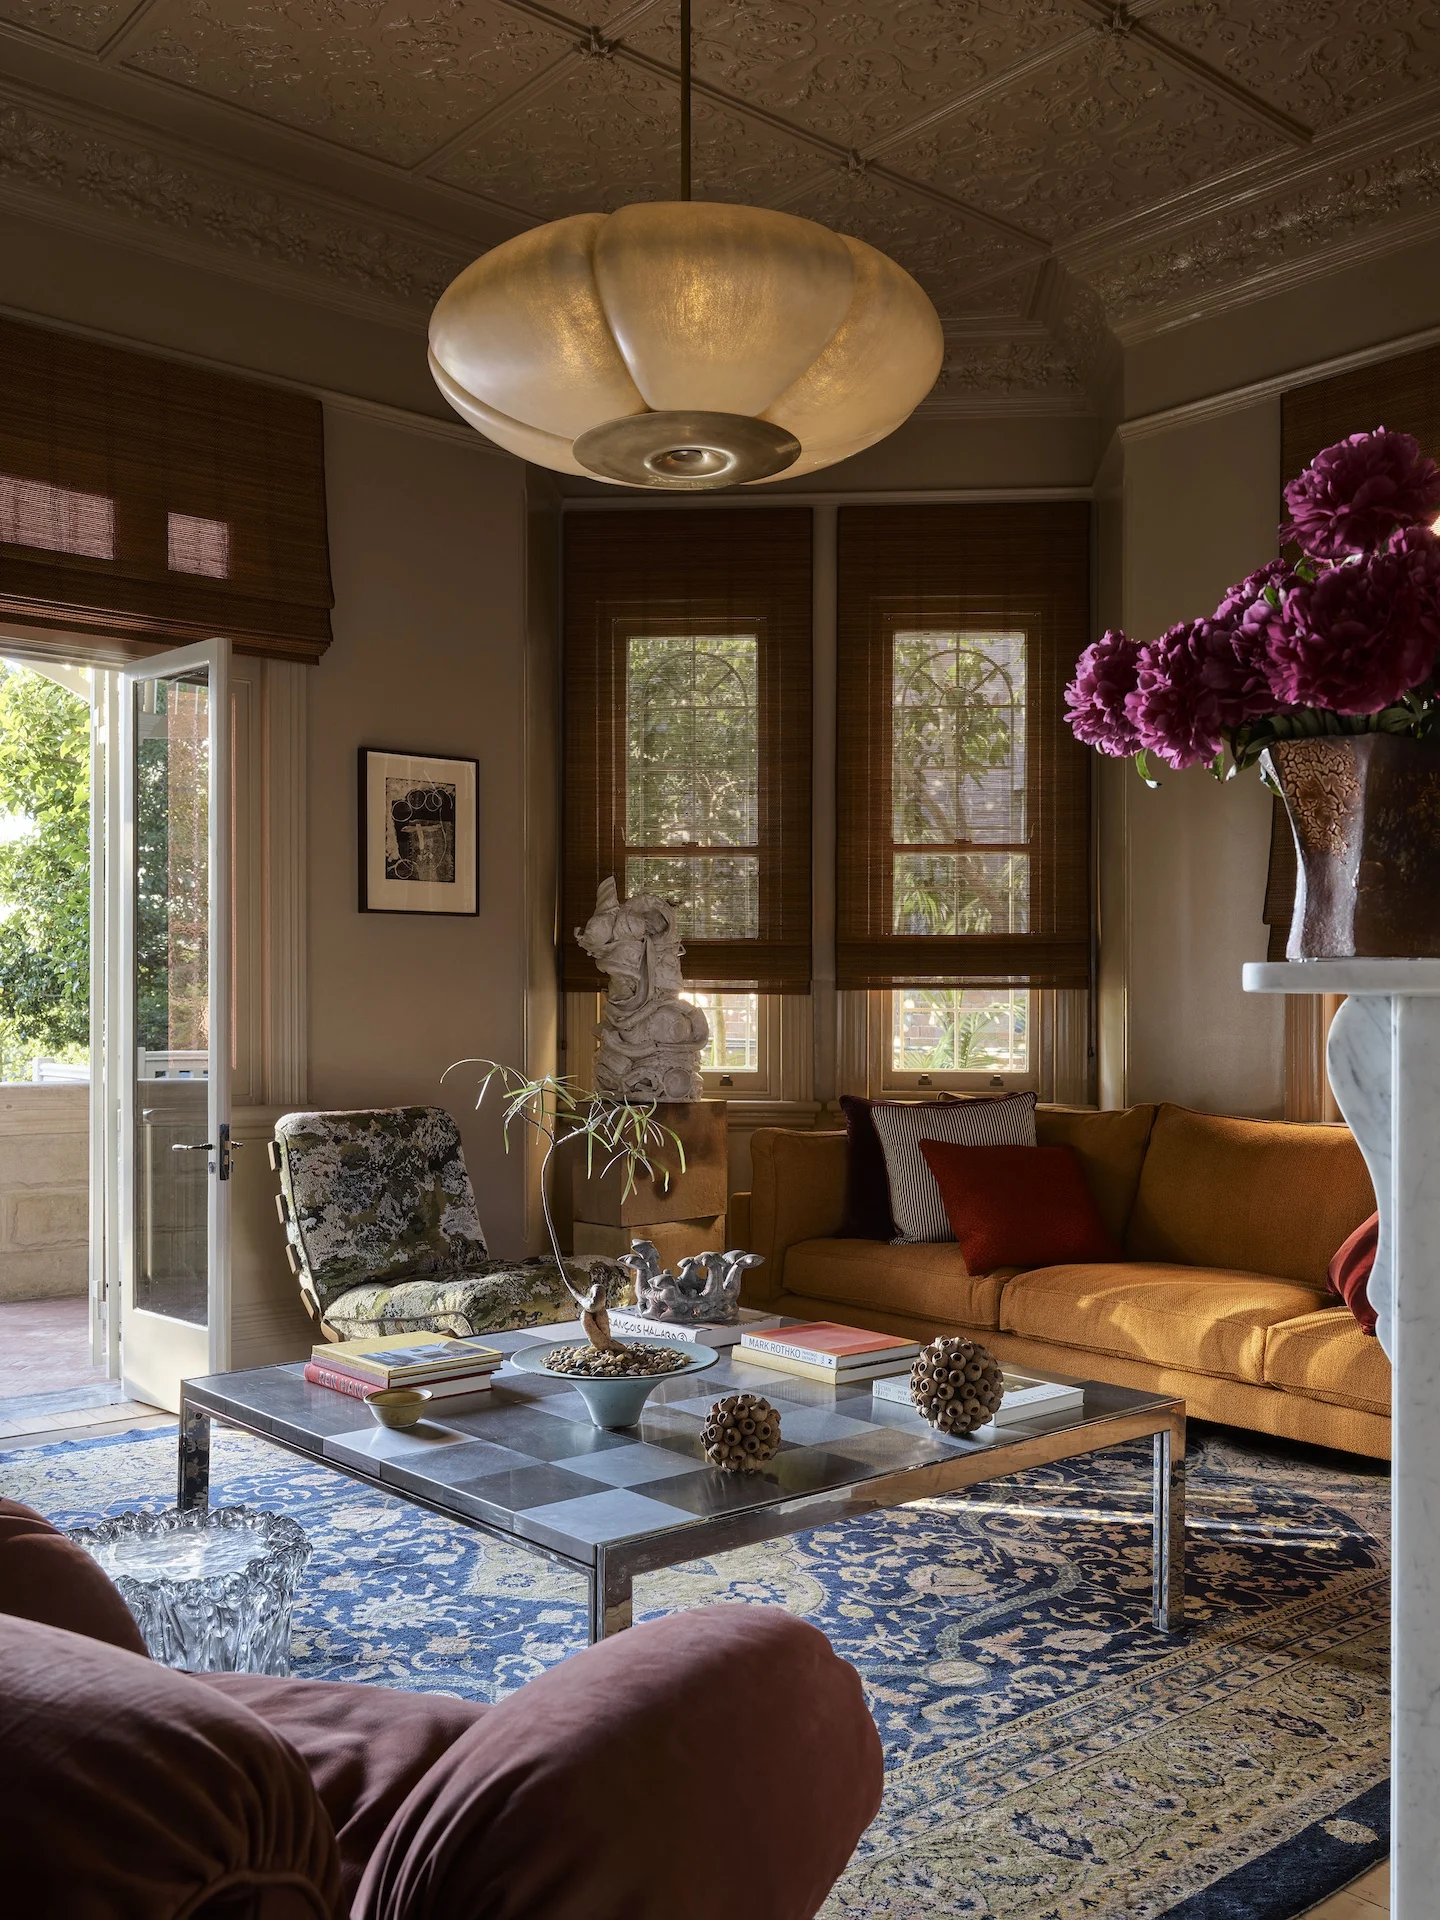
Sitting room, shading and light together
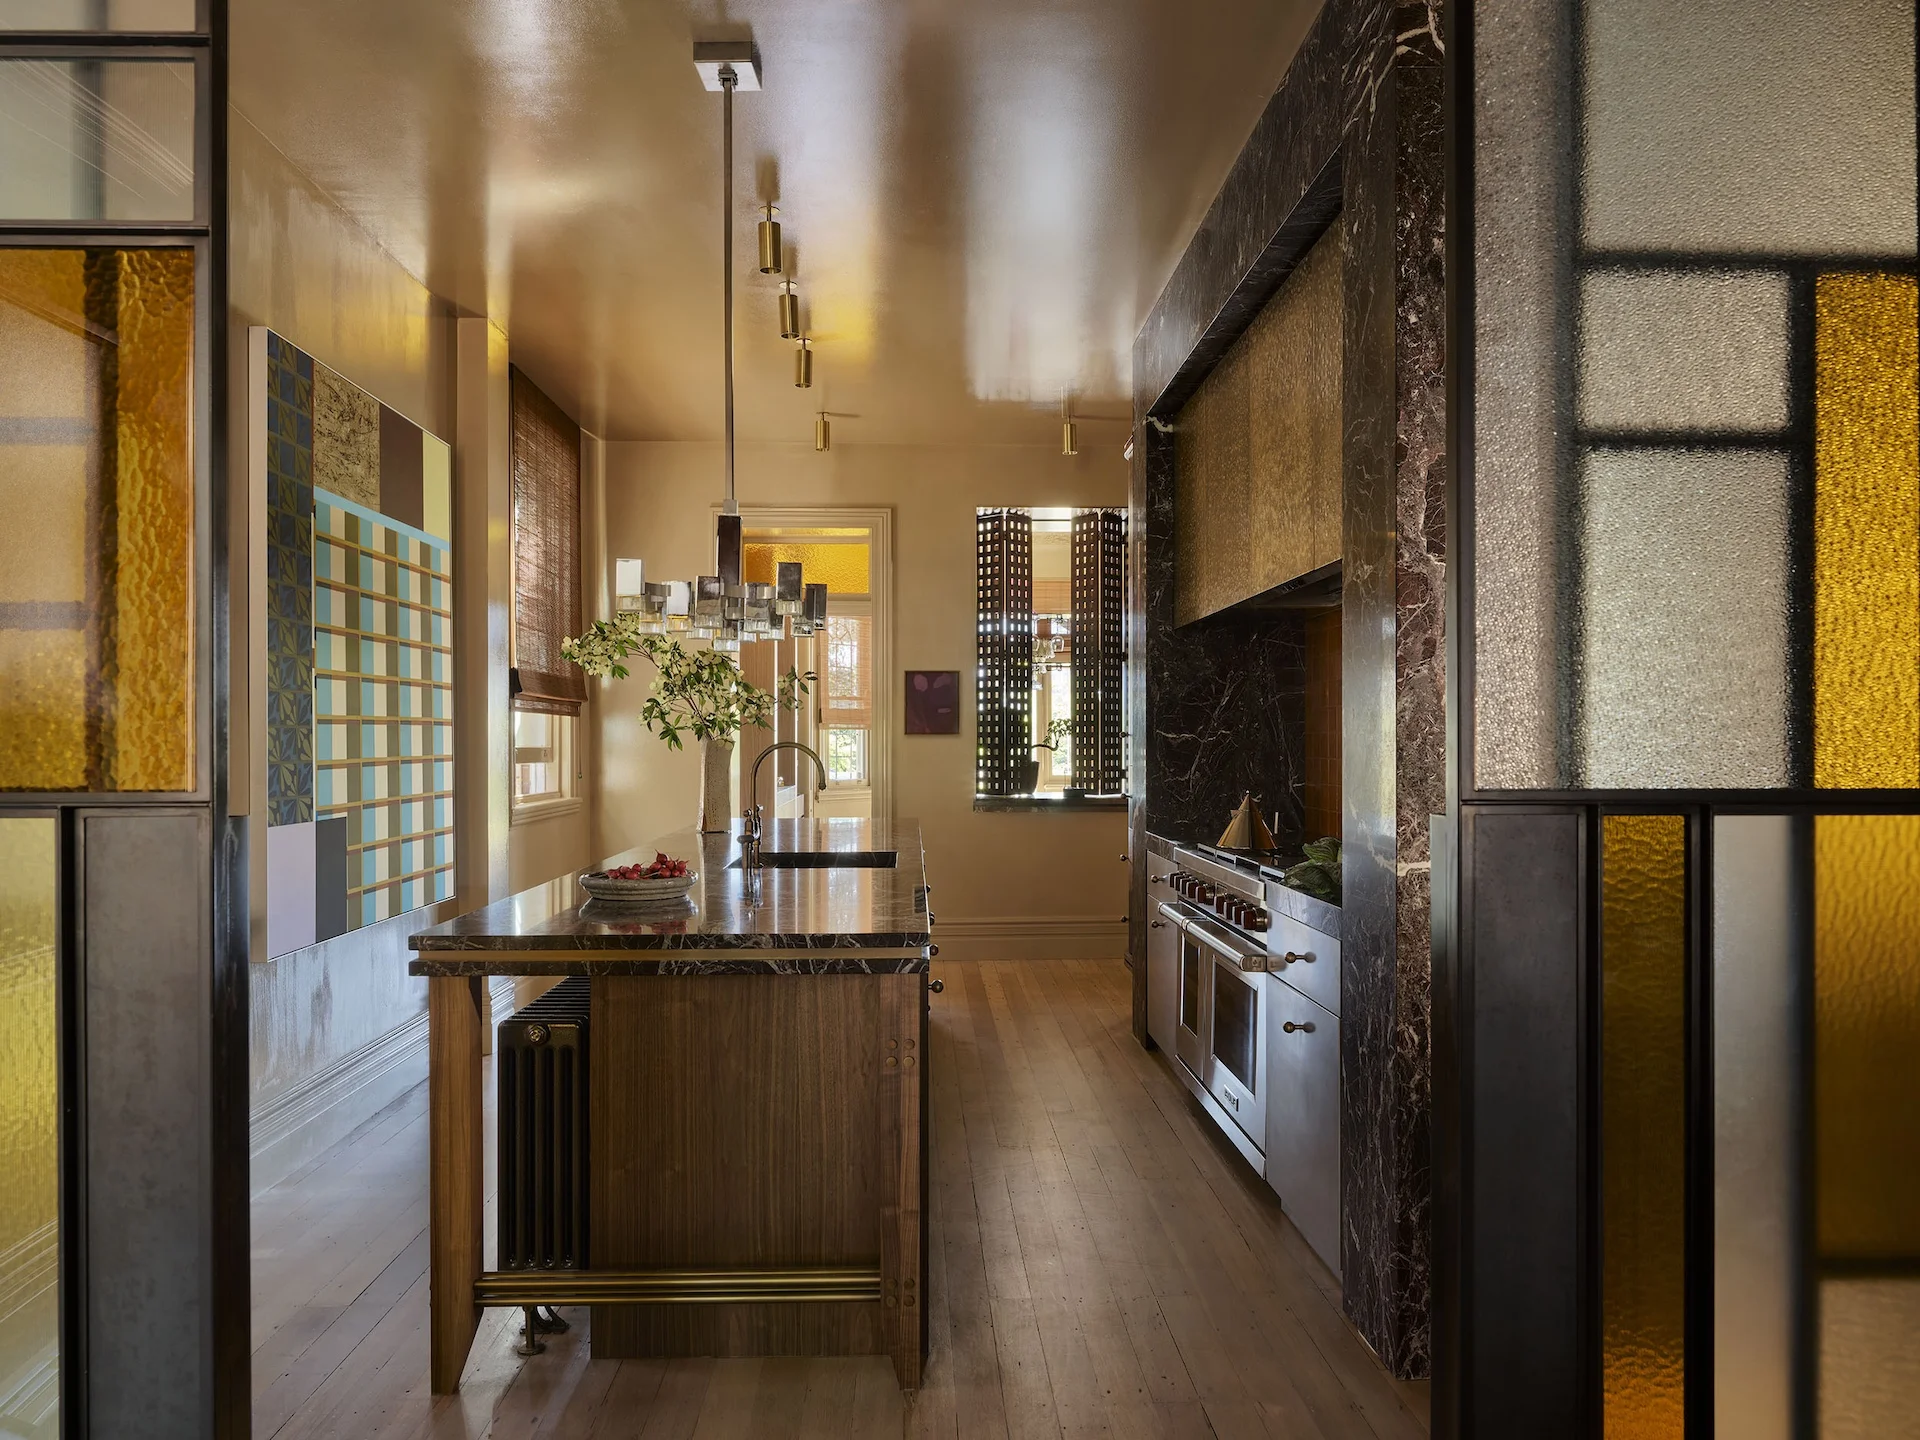
Kitchen, layered task and feature lighting
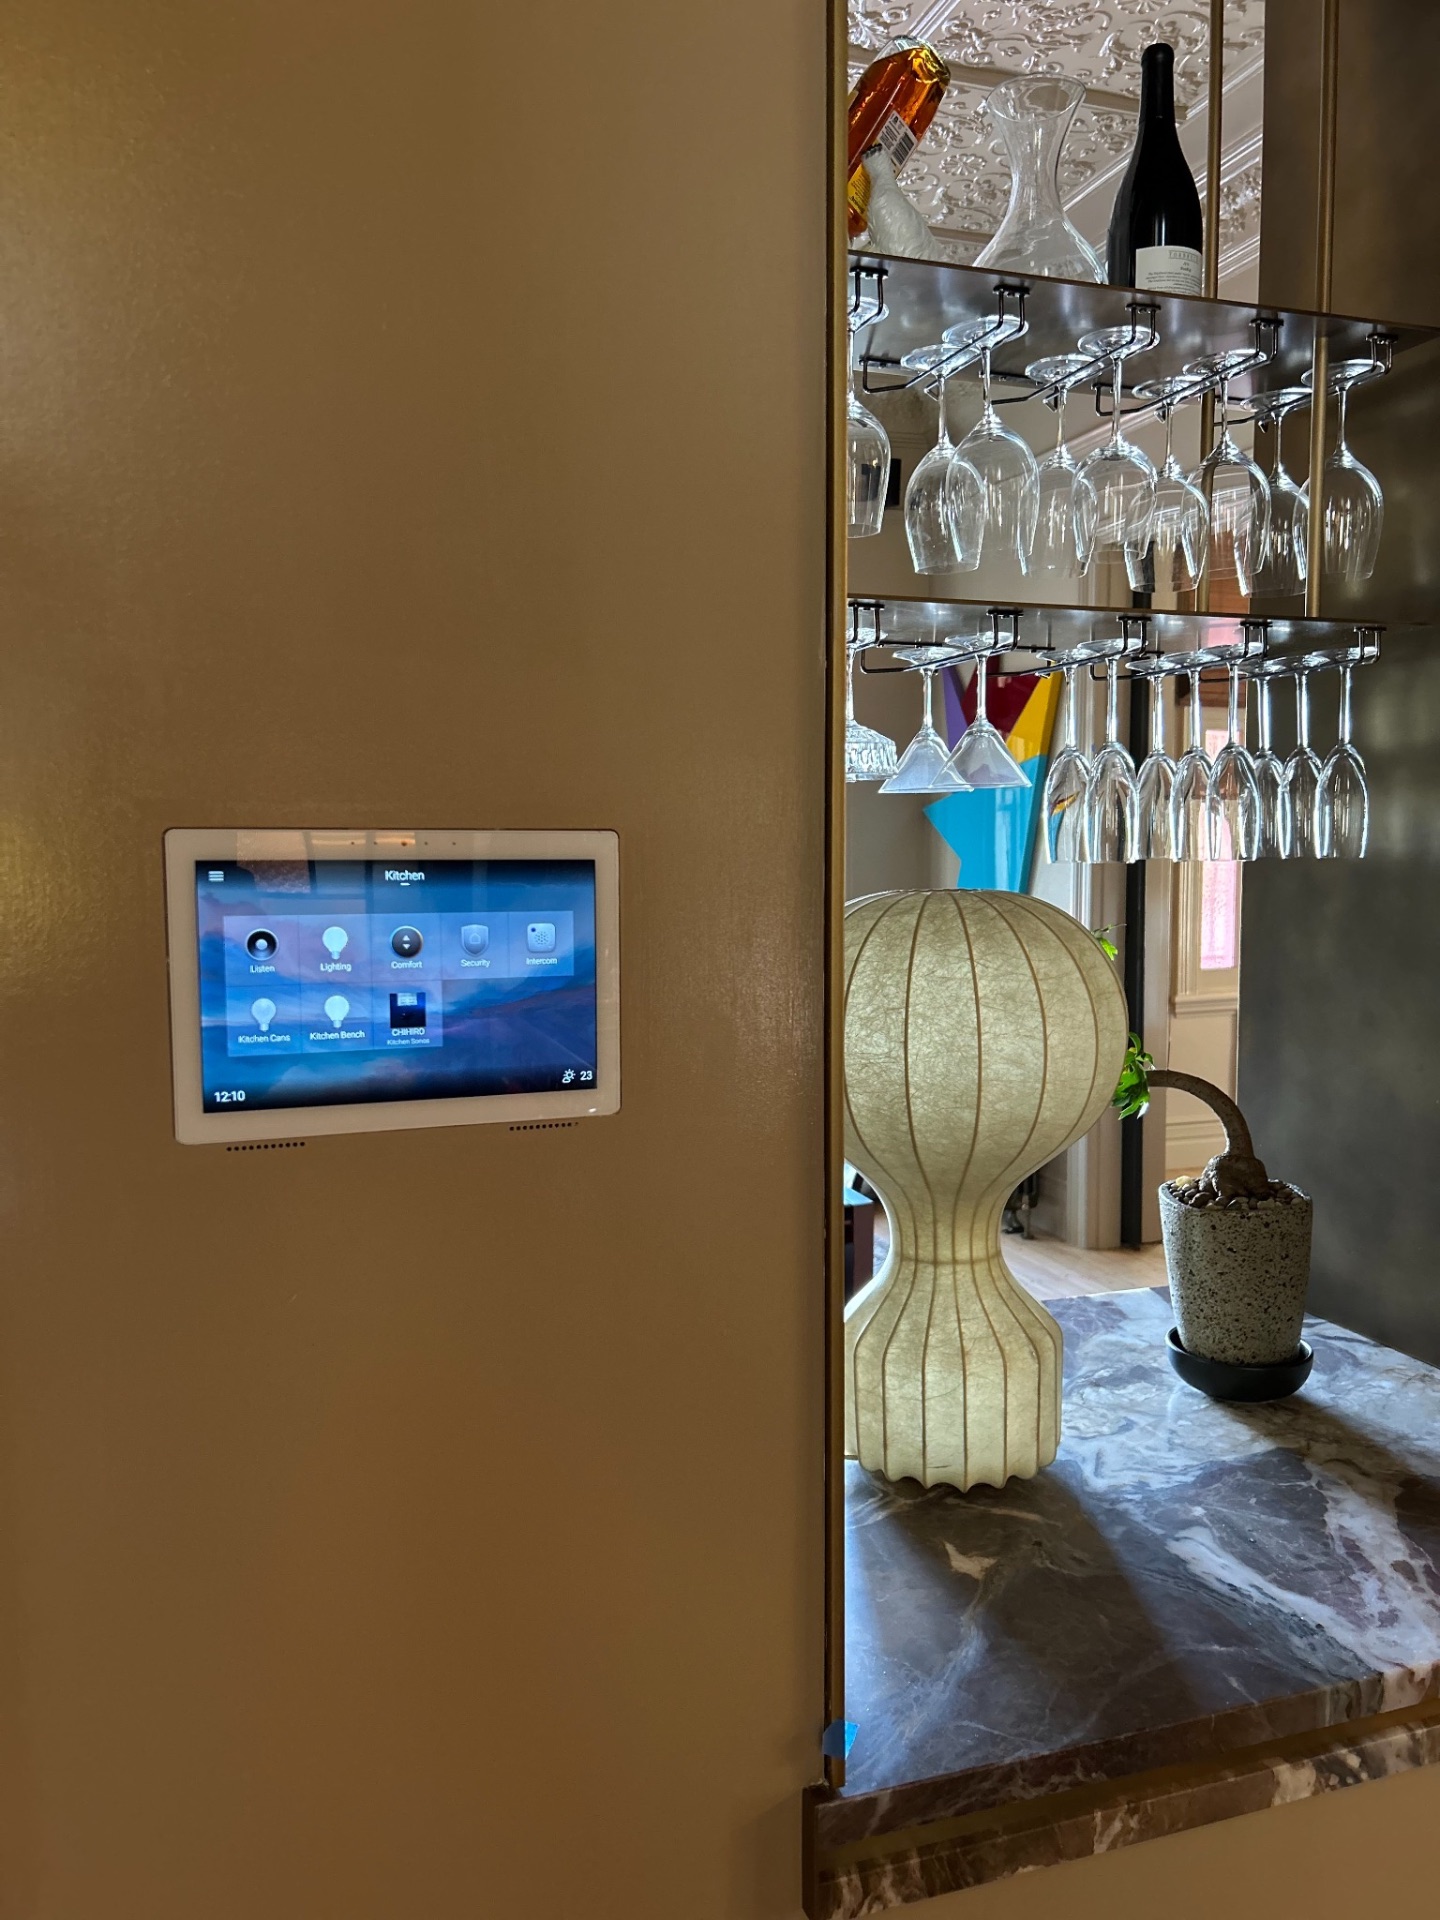
Control4 touchscreen at the kitchen
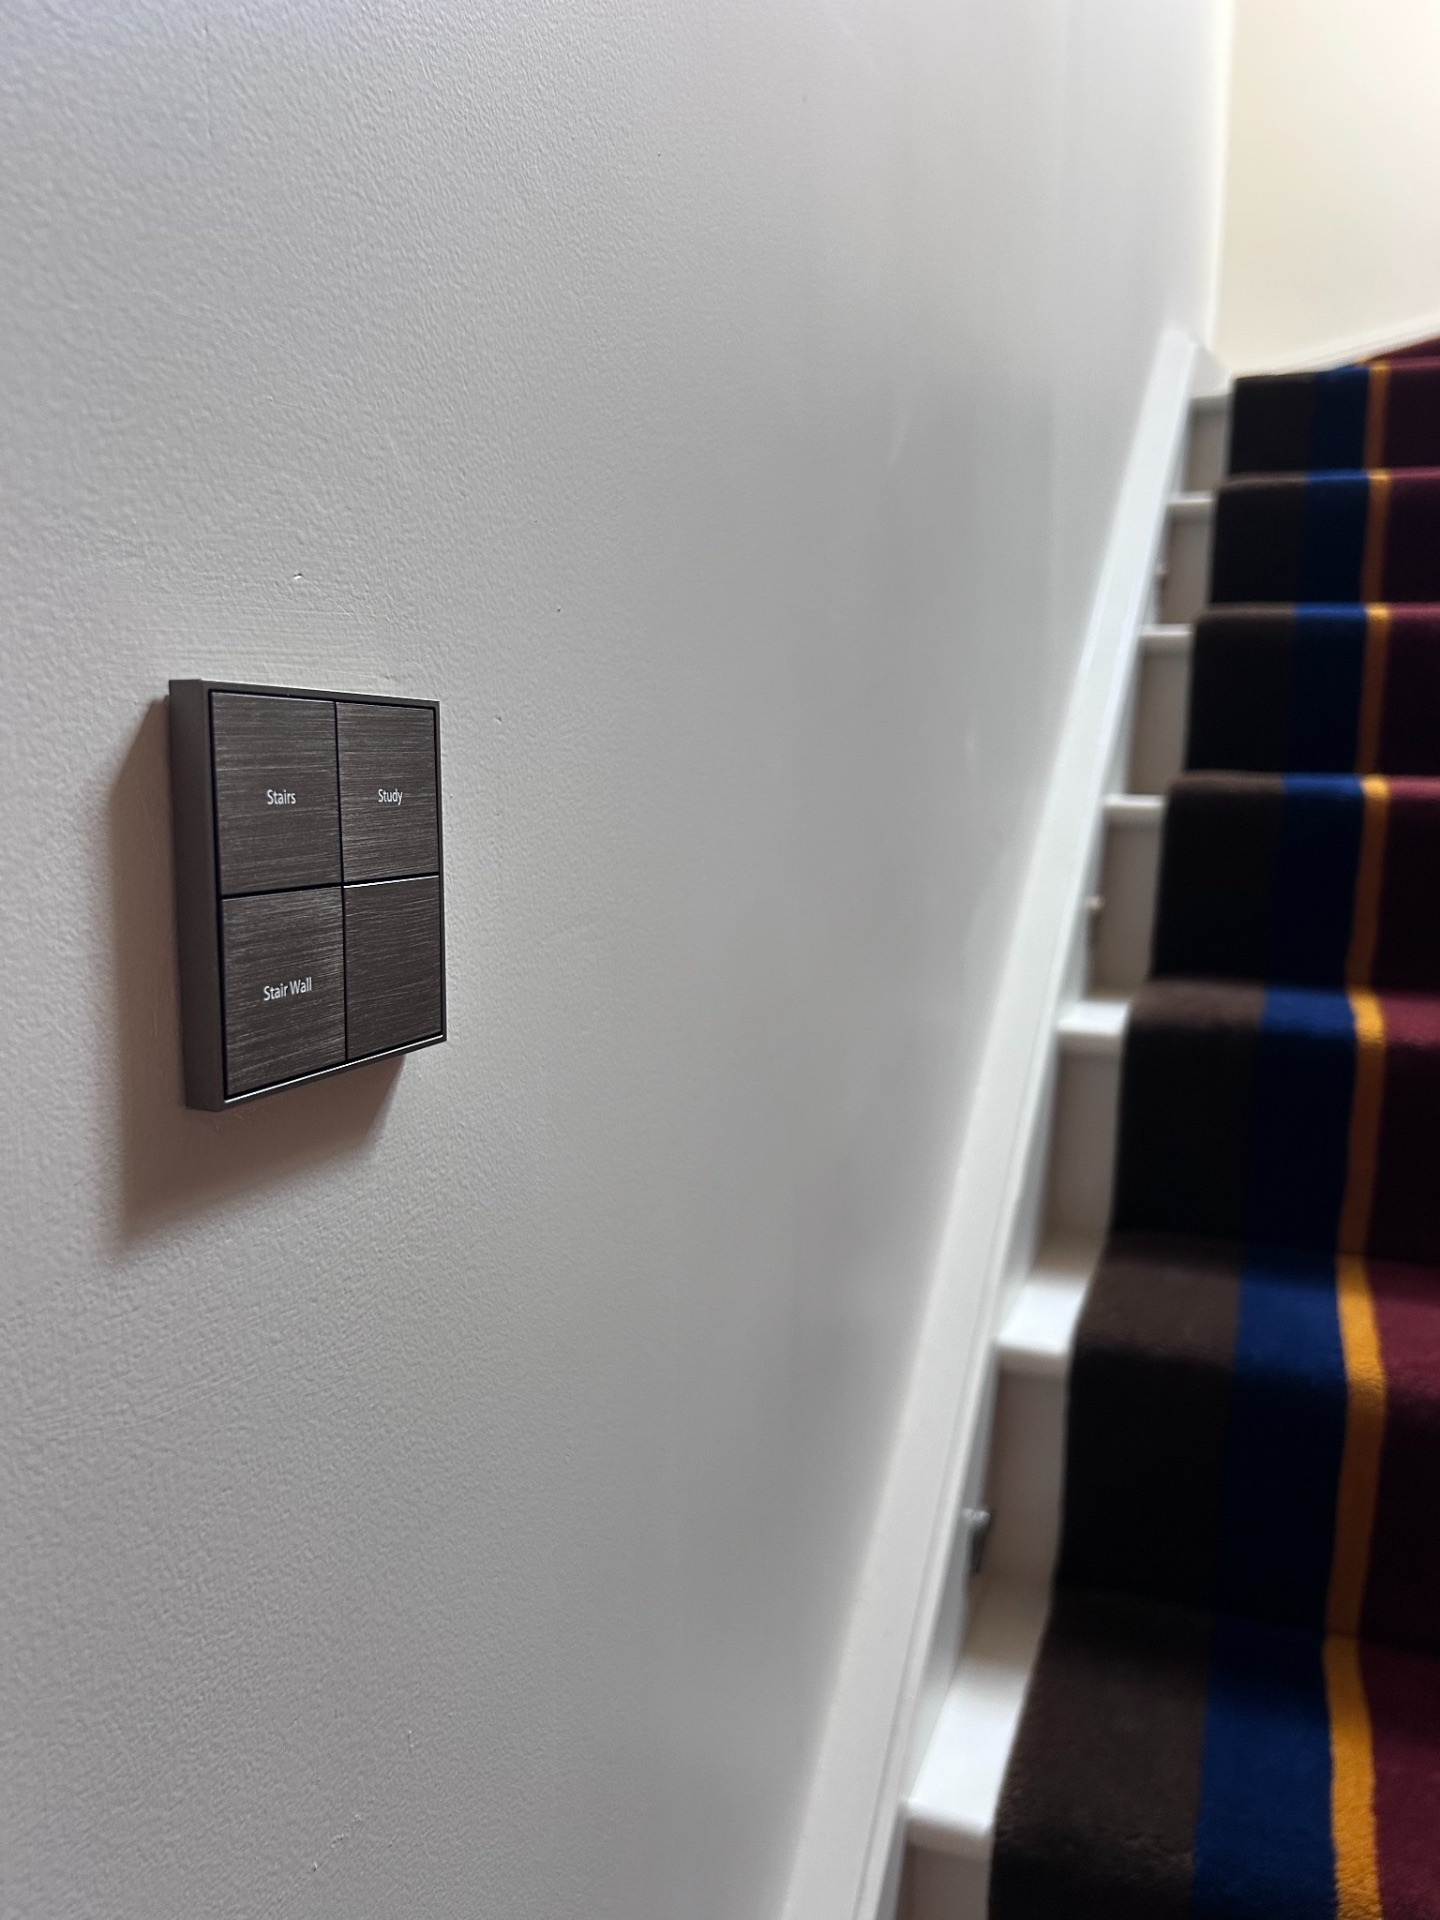
Engraved keypad, named for the room
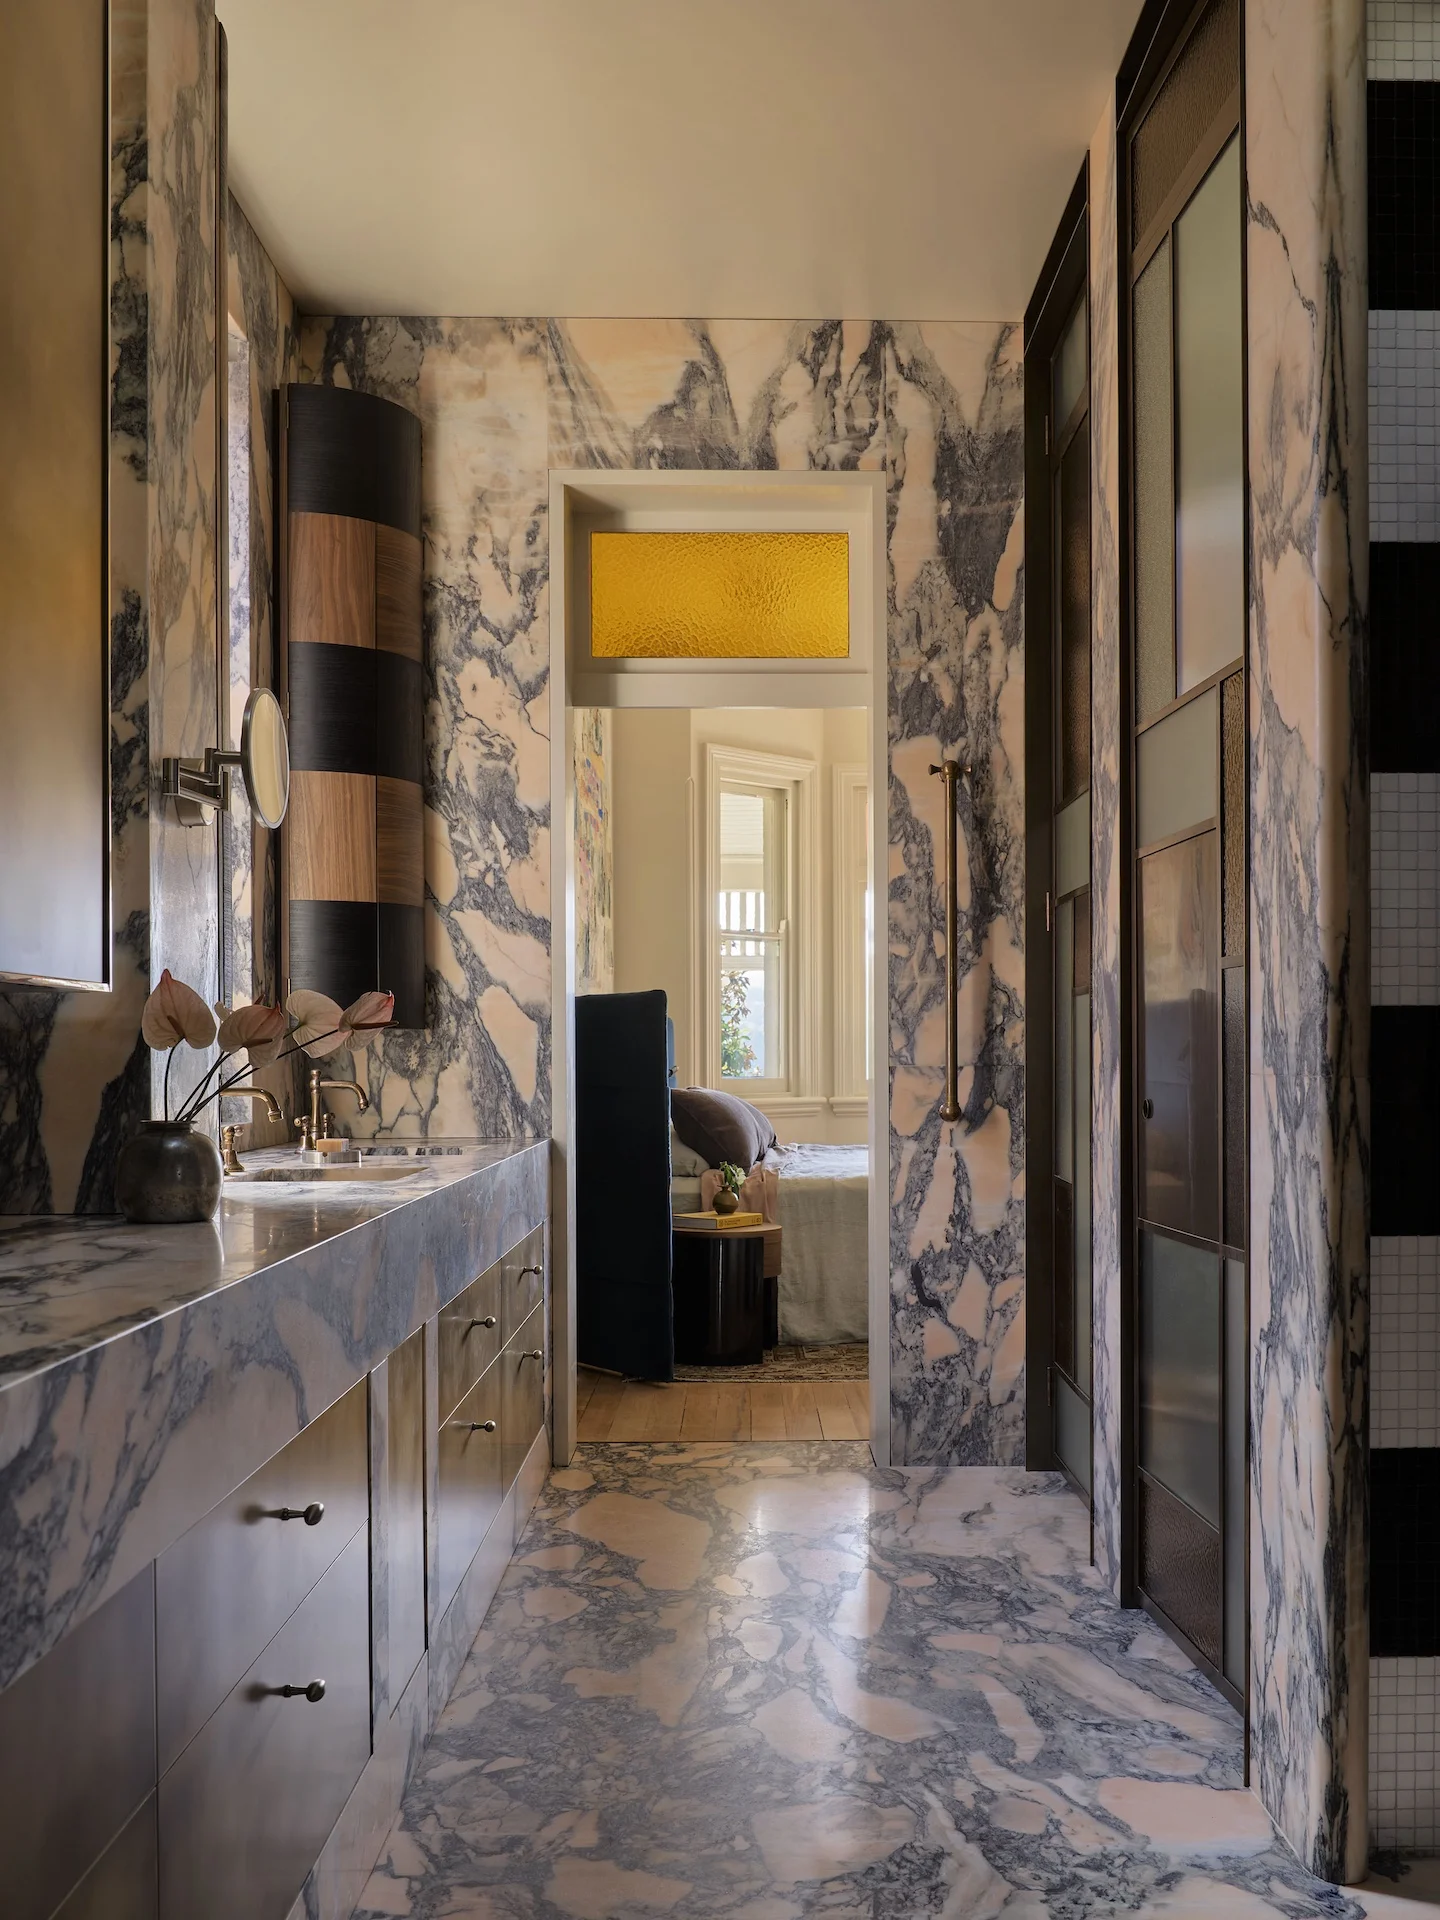
Ensuite, concealed lighting detail
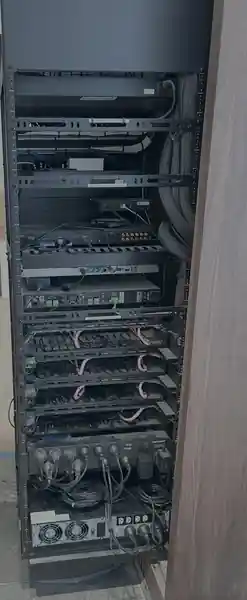
Central rack and network infrastructure
Project highlights
What defines the work.
A grand Darling Point residence with pressed metal ceilings, marble and colour, where Control4 automation, lighting, audio, networking and security were integrated without disturbing the original interiors.
01
Control4 automation
Lighting, comfort, audio, security and intercom in one interface, on wall touchscreens or a phone.
02
Keypads named for the room
Ekinex switches and engraved keypads replace banks of switches, each carrying only the scenes that space needs.
03
Audio in every room
Distributed audio placed and finished so speakers read as part of the ceiling, not an addition.
04
Network first
Structured cabling and access points designed around thick heritage walls and metal ceilings.
05
Security and intercom
Cameras, intercom and access presented in the same interface as everything else.
06
Shading and light as one
Woven and blockout blinds move with the lighting scenes rather than on separate remotes.
Technology included
The systems, and what each one does.
- Automation
- Control4 processors with wall touchscreens, Ekinex switches and keypads, and app control.
- Lighting
- Scene based control across entry, living, kitchen, stairs, study and bedrooms.
- Audio
- Multi-room audio with streaming sources shared across living, kitchen and outdoor areas.
- Video
- Televisions and sources resolved centrally and integrated into joinery.
- Network
- Cabled backbone, managed switching and wireless coverage planned level by level.
- Security
- Cameras, intercom and access control integrated into the Control4 interface.
Design approach
How it is resolved.
Survey before specification
The first work was understanding the building: where cable could run, which ceilings could not be touched, and how each room is actually used across a day.
That survey decided device positions, keypad locations and speaker placement long before any equipment was ordered.
Fewer plates, clearer scenes
Rather than adding switches, plates were reduced and engraved so a stair reads Stairs, Study, Stair Wall, and nothing more.
Touchscreens sit where the household naturally pauses, at the kitchen and entry, giving listen, lighting, comfort, security and intercom in one press.
Technology that respects the interiors
Speakers, sensors and access points were coordinated with the joinery, stone and pressed metal detailing so the systems disappear into the rooms.
Equipment was consolidated, labelled and documented, keeping future service and upgrades simple.
The result
How the house behaves.
The house reads as it always did, with the technology answering quietly underneath. Lighting, music, comfort, security and intercom all behave in the same language, whether from a keypad, a touchscreen or a phone.
For the household it feels less like a smart home and more like a home that simply works.
Next project
Double Bay Smart Home, Control4 & Integrated TechnologyPalm Springs character, invisible intelligence
Darling Point and the harbour
Technology inside a heritage interior.
Darling Point's harbourside streets hold many of Sydney's grand older residences, and their original ceilings, joinery and masonry leave little room for conventional cable runs or visible equipment.
Work in homes like this starts with a survey of what can and cannot be touched, so keypads, speakers and access points are placed to respect the original fabric rather than retrofitted wherever a cable happens to reach.
Planning something similar? Read how we approach home automation in Sydney, our work as a Control4 installer, smart lighting design and ongoing Control4 servicing, or arrange a consultation.
Discuss your project
Talk to us about your home.
A complimentary consultation anywhere in Sydney, for new builds, renovations and inherited Control4 systems.
Related services
- Control4 Sydney
The platform behind the home
- Smart Lighting Sydney
Scenes, keypads, no clutter
- Multi-Room Audio & Video
Music in every space
- Home Wi-Fi & Networking
Coverage designed on plan
- Security & Access
Cameras, intercom, access
- Control4 Touchscreens
Interfaces in the house