Northbridge · Sydney | Five-level residence
Northbridge. Architecture with intelligence built in.
- Smart home integration
- Home Technology Integration, working alongside Konk Electrical
- Electrical collaborator
- Konk Electrical
- Builder / client
- TOKI Construction
- Architect
- AN+A
In a home defined by off-form concrete and architectural precision, the technology had to be resolved long before the finished surfaces. Working alongside Konk Electrical on this five-level Northbridge residence, Home Technology Integration helped bring smart home control, entertainment, connectivity and security together in a cohesive, discreet system.
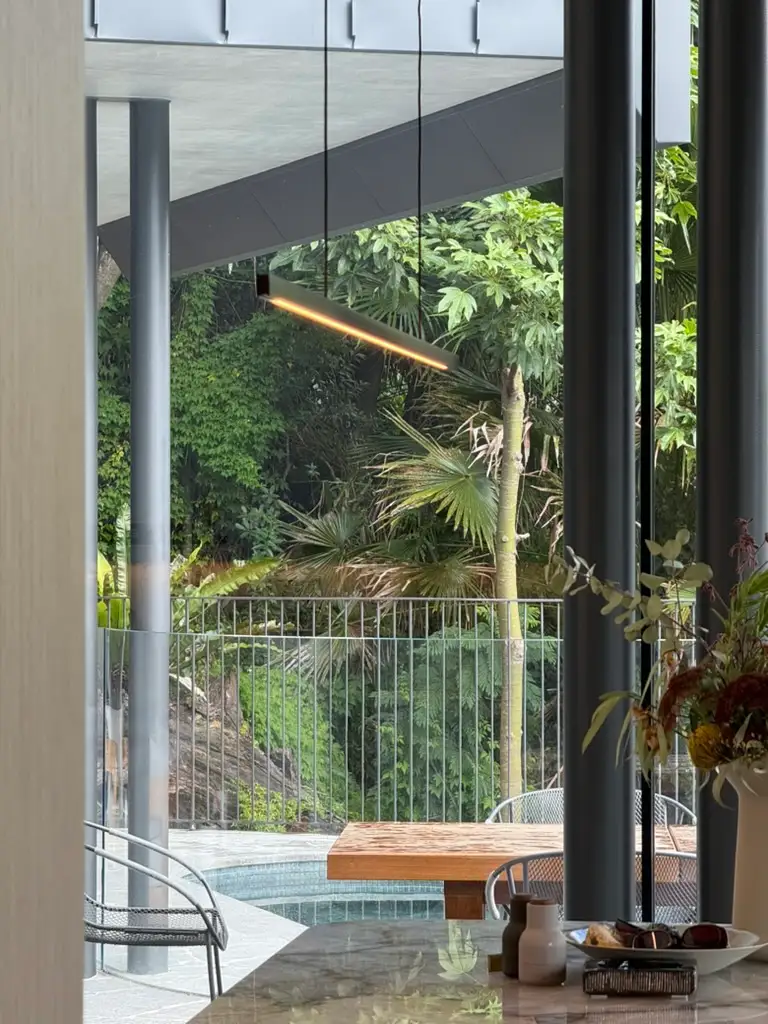
The residence
Photographed on site.
Project photography courtesy of Konk Electrical
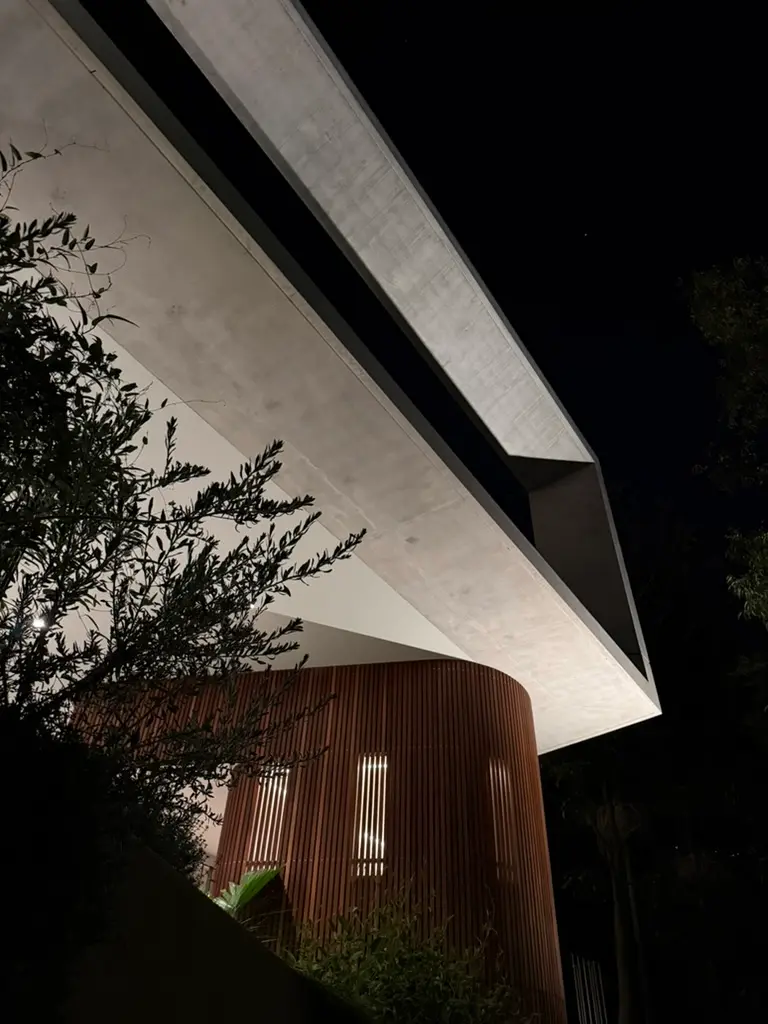
Concrete, timber and landscape
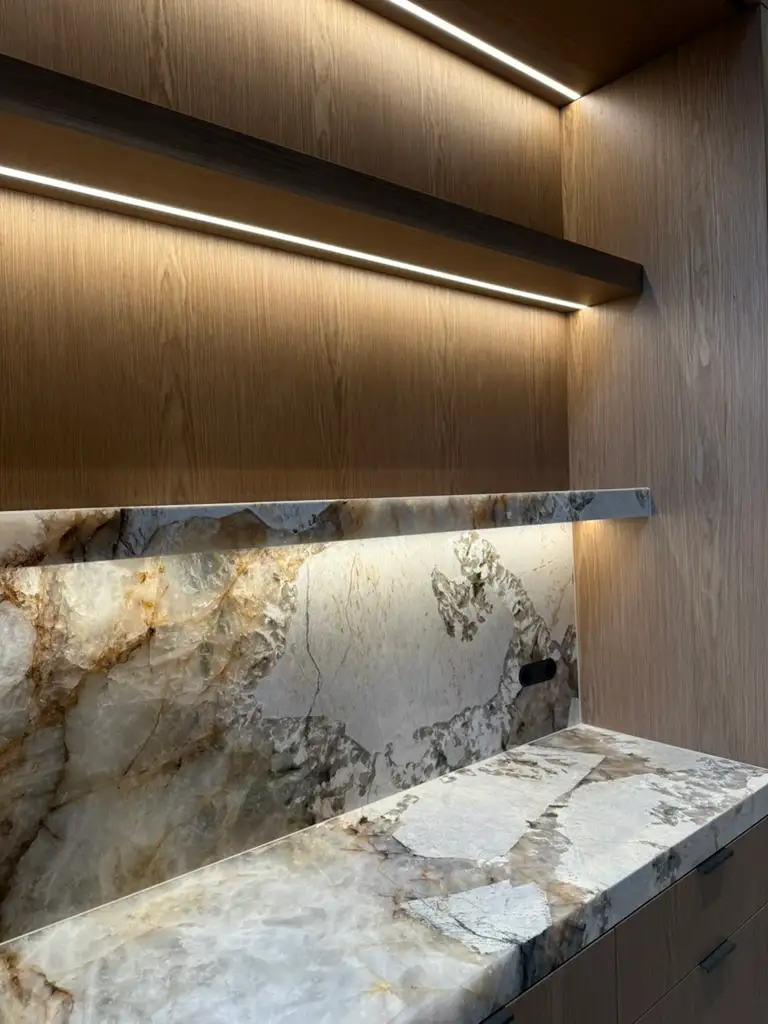
Kitchen, material and light
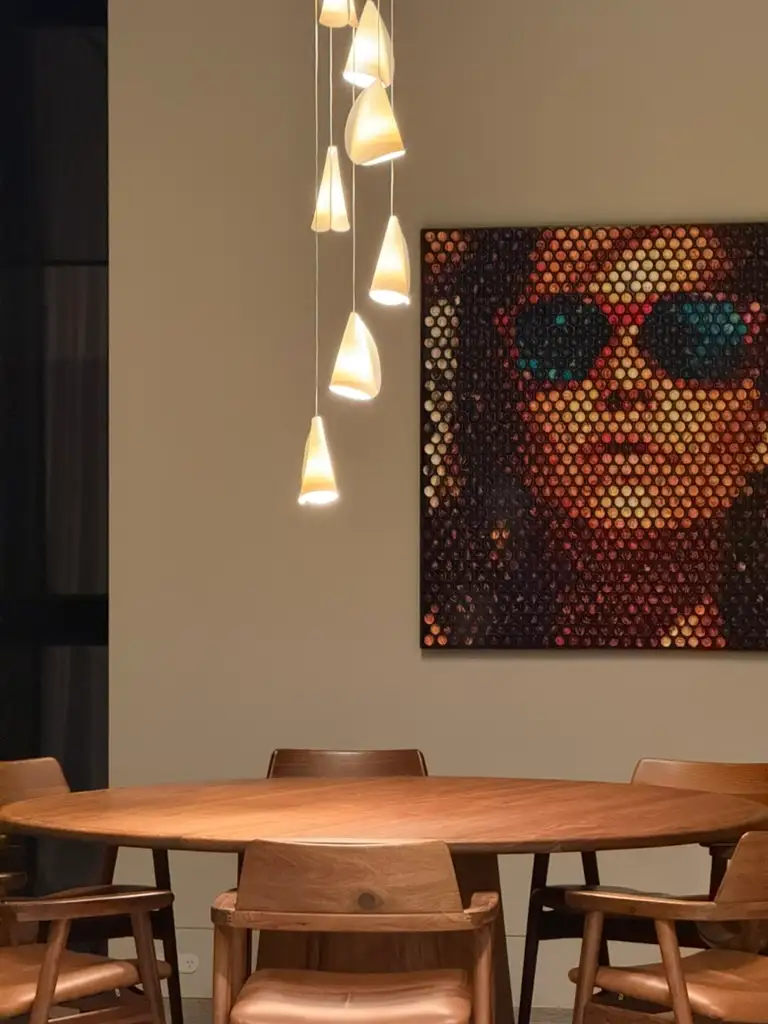
Light within the interiors
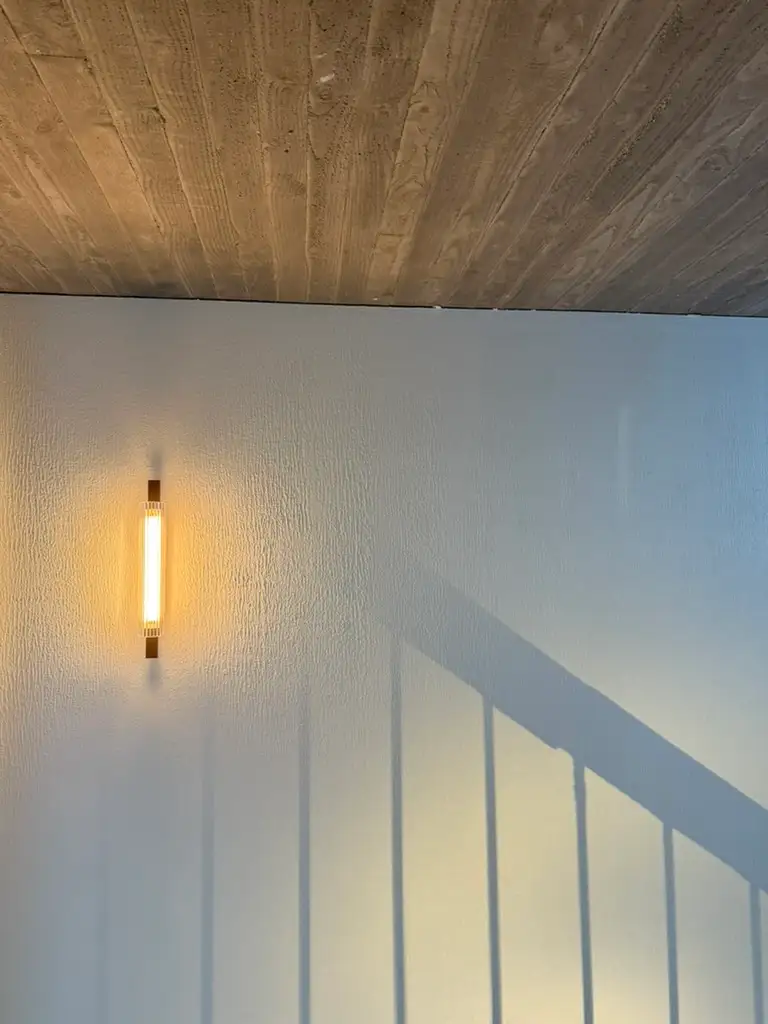
Circulation, concrete and daylight
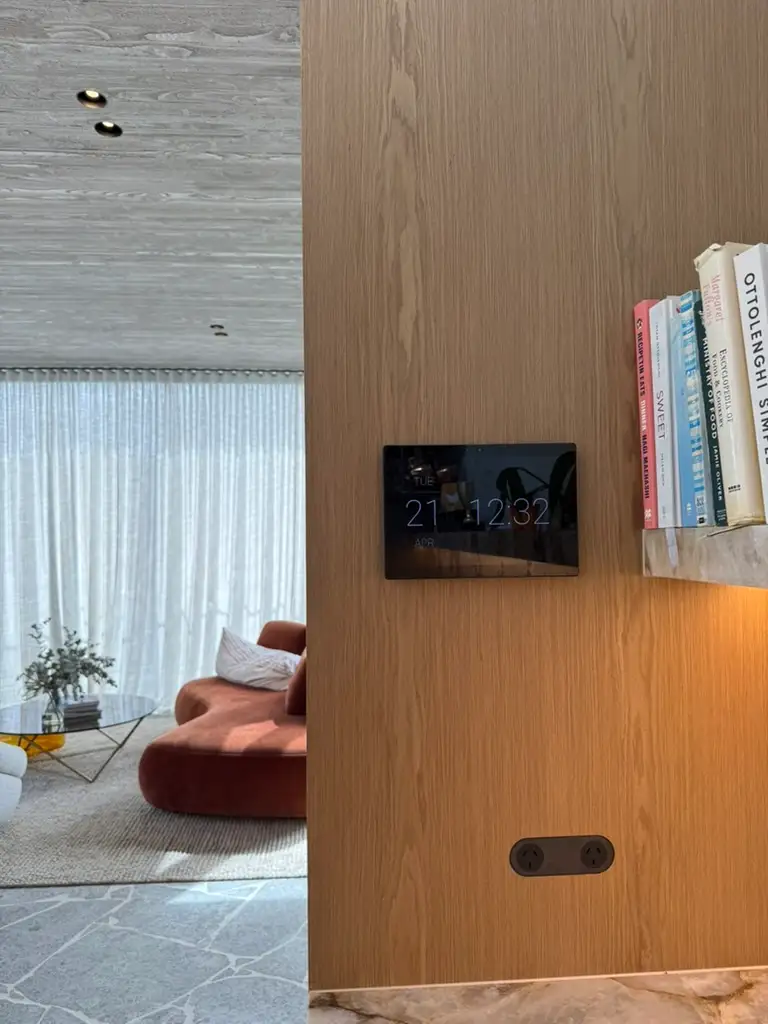
Control within the joinery
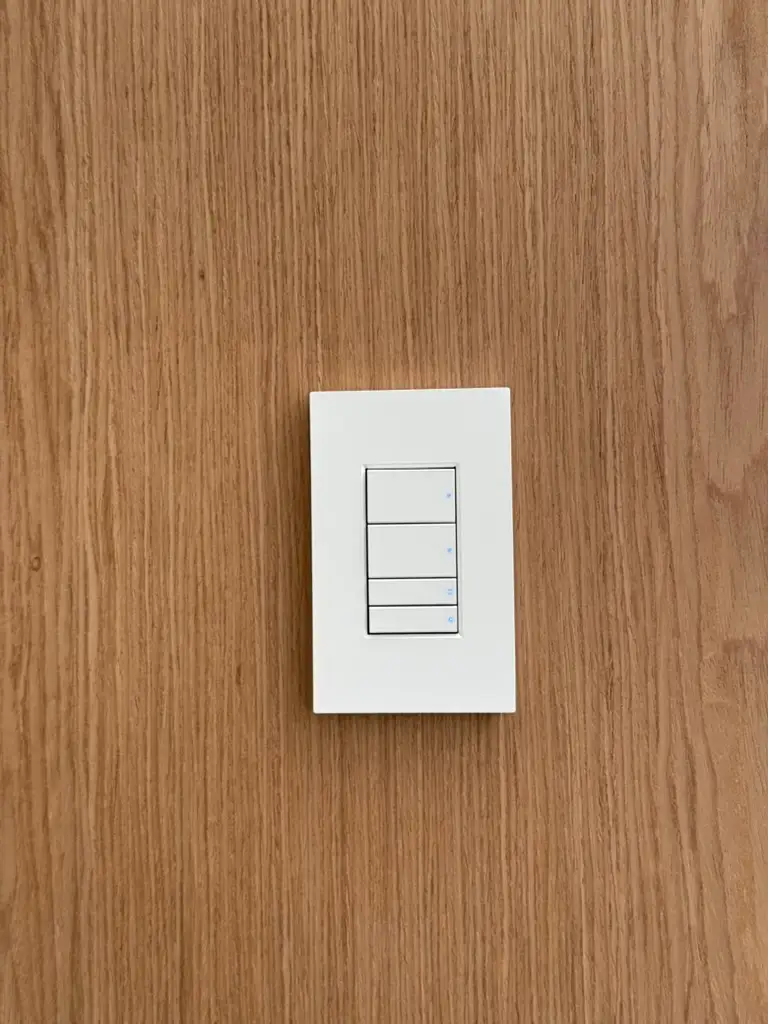
A restrained control detail
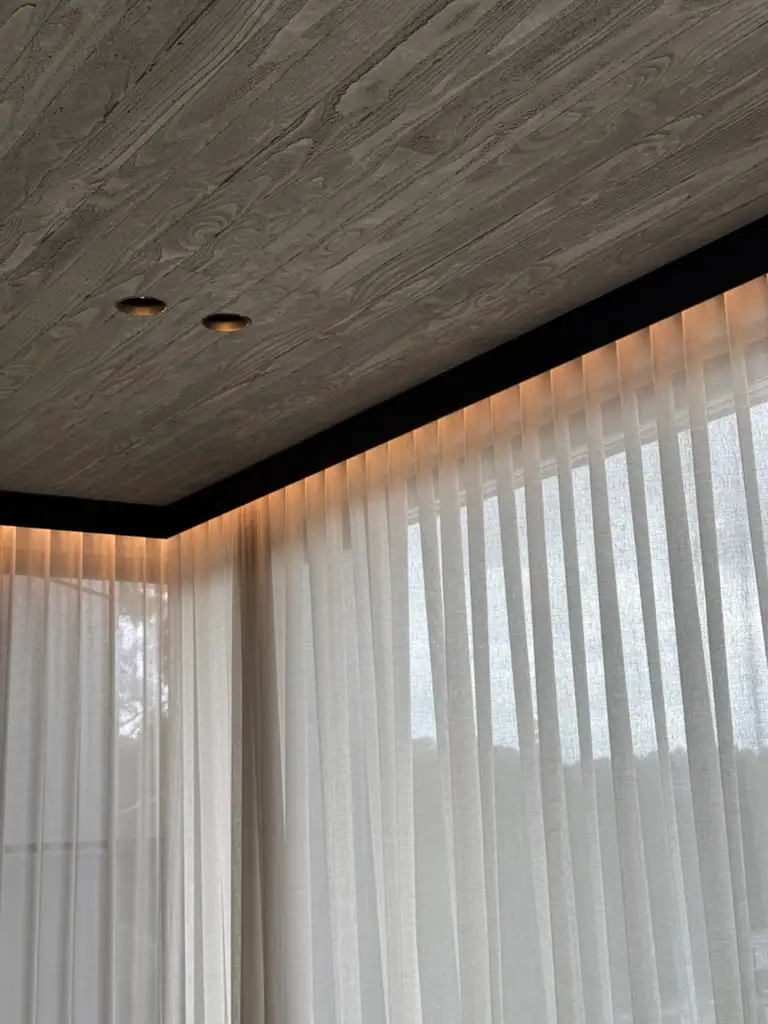
Off-form concrete, softly lit
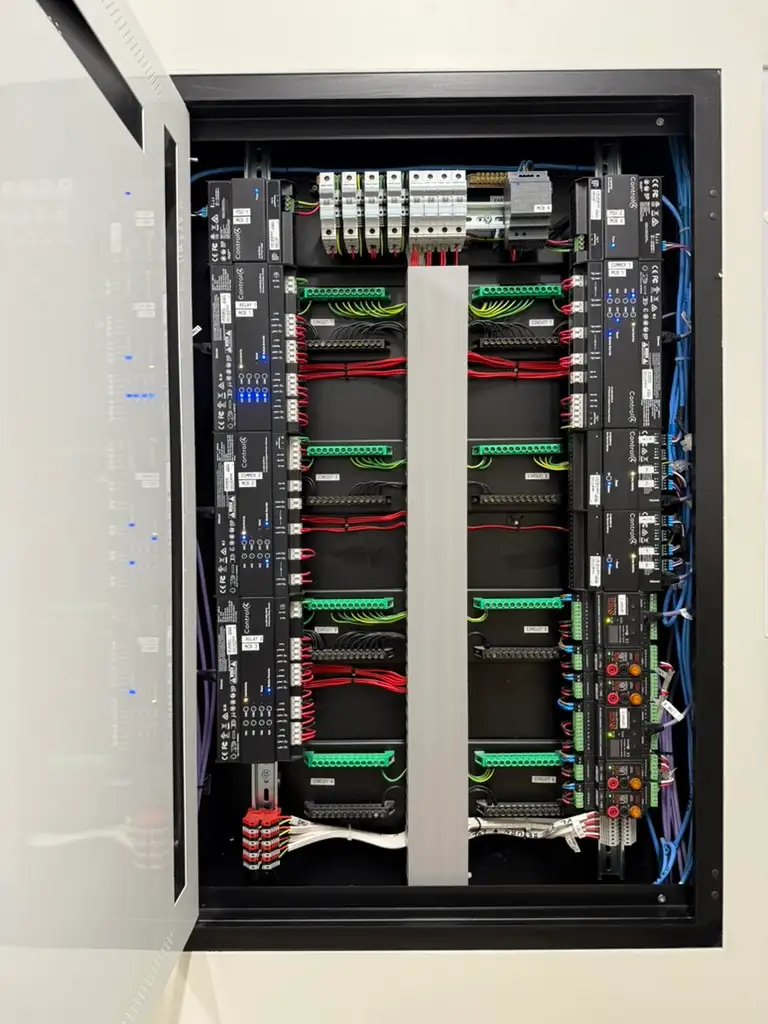
The infrastructure behind the rooms
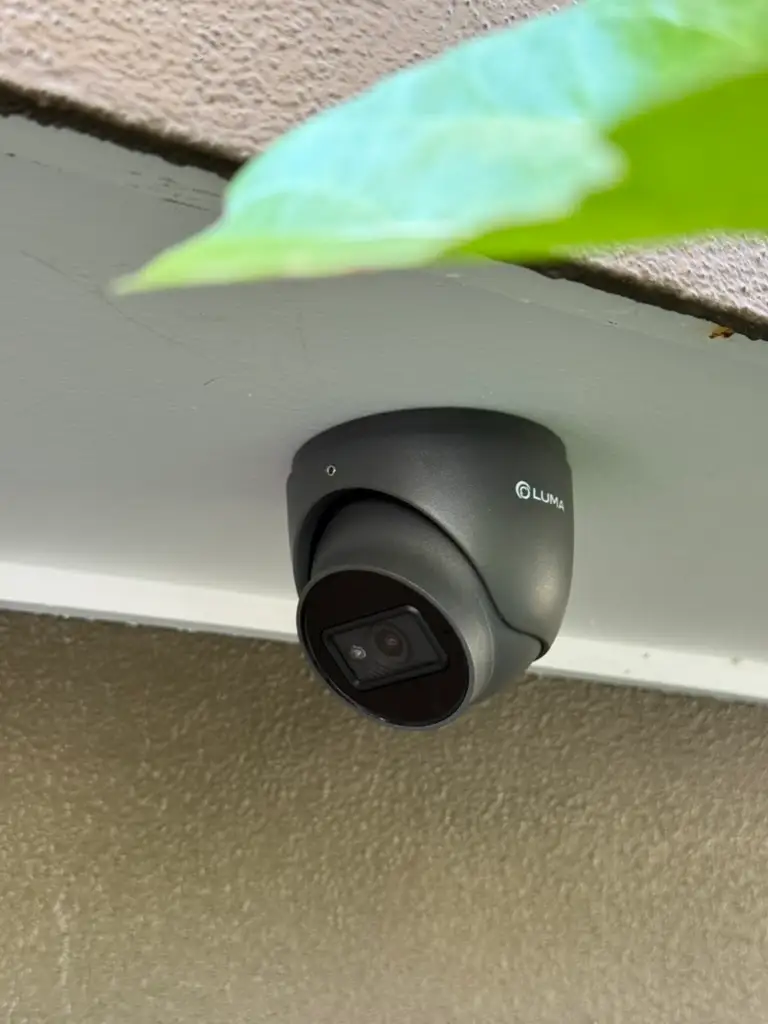
Security at the architectural edge
Project highlights
What defines the work.
A five-level Northbridge residence with Control4 automation, integrated audio visual, networking and security, developed in close coordination with Konk Electrical, TOKI Construction and AN+A.
01
Control4 integration
Control4 brings the home's connected technology into a cohesive control layer, as part of the joint integration work.
02
Audio visual
AV integration forms part of the shared project scope, with entertainment considered alongside the architecture and infrastructure.
03
Connected infrastructure
Structured data and network cabling provide the foundation for connected systems across the five-level residence.
04
Security & access
Security and access control were included in the coordinated project scope rather than treated as later additions.
05
Architecture-led coordination
Off-form concrete made early decisions about conduits, penetrations and containment essential to the finished result.
06
Collaborative delivery
HTI worked alongside Konk Electrical, with close coordination involving TOKI Construction, AN+A, the owners and trades throughout the build.
Technology included
The systems, and what each one does.
- Automation
- Control4 home automation, integrated as part of the collaborative smart home delivery.
- Audio visual
- AV integration planned with the home's connected technology and architectural finishes.
- Network
- Structured data and network cabling within the coordinated services infrastructure.
- Security & access
- Security and access systems included in the shared integration scope.
Design approach
How it is resolved.
Resolved before the concrete was finished.
Delivered over a three-year build for TOKI Construction, with architecture by AN+A, the project demanded detailed coordination of cable pathways, equipment locations and the services concealed inside the concrete structure.
Off-form concrete throughout made conduit placement, penetrations and containment planning critical. Close coordination with the builder, architect, owners and trades was central to the work.
Connected technology, considered as part of the home.
At the centre is Control4 automation, giving the household a simpler way to interact with its connected technology. Structured networking, audio visual integration and security and access systems were planned as part of the home rather than added to it later.
Working alongside Konk Electrical, HTI helped bring these systems together. The result is a carefully considered smart home that supports the architecture without drawing attention away from it.
The result
How the house behaves.
Five levels, one connected experience. The technology sits quietly behind the architecture, with Control4 bringing the key systems together for day-to-day use.
Planning something similar? Read how we approach home automation in Sydney, our work as a Control4 installer, smart lighting design and ongoing Control4 servicing, or arrange a consultation.
Discuss your project
Talk to us about your home.
A complimentary consultation anywhere in Sydney, for new builds, renovations and inherited Control4 systems.
Related services
- Control4 Sydney
A connected control layer
- Home Automation Sydney
Integration from the design stage
- Audio Visual
Entertainment within the architecture
- Home Wi-Fi & Networking
The connected foundation
- Security & Access
Part of the wider home
- Smart Wiring
Infrastructure planned early